80 Hidden Bluff Lane,Horse Shoe, NC 28742
Horse Shoe, NC 28742
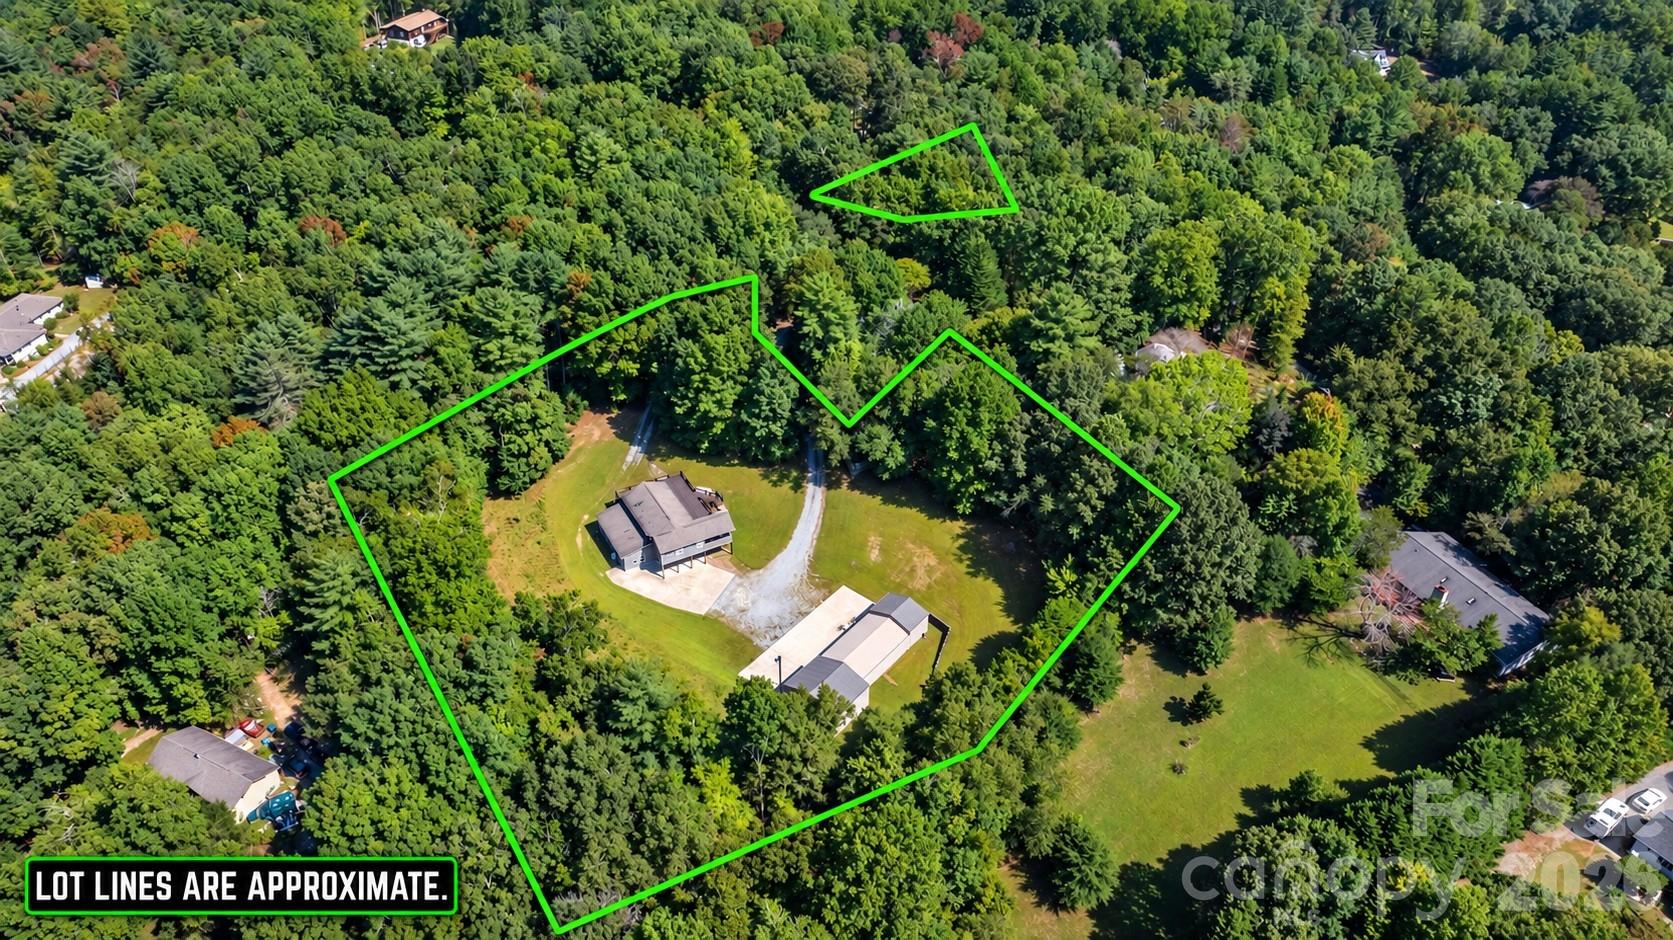

Description
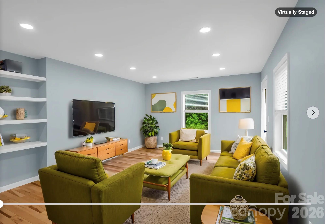
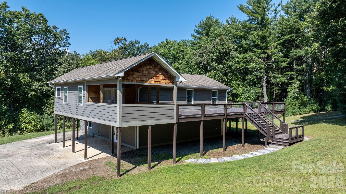
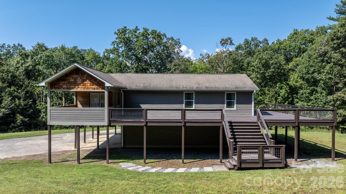
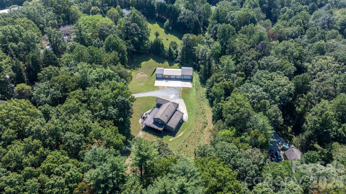
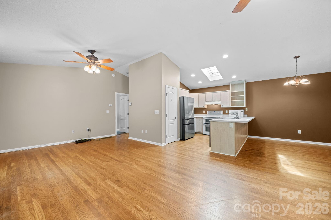
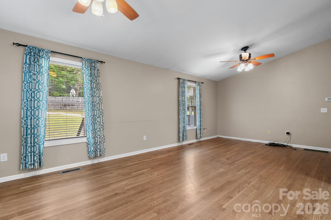
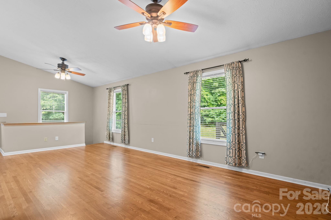
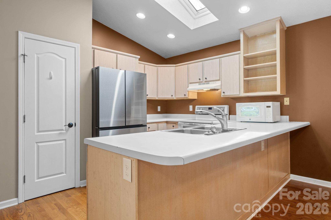
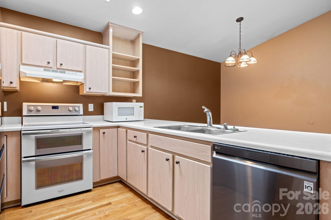
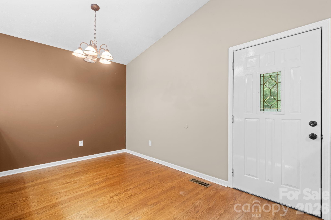
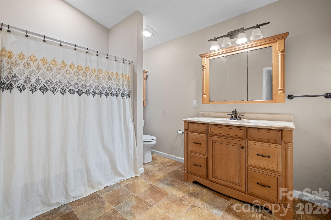
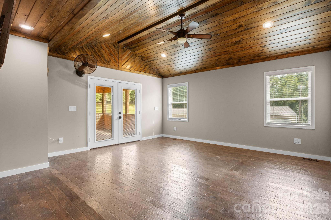
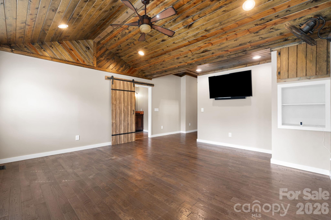
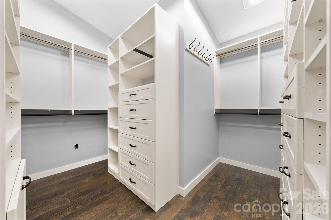
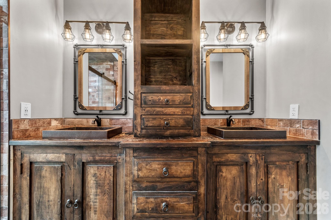
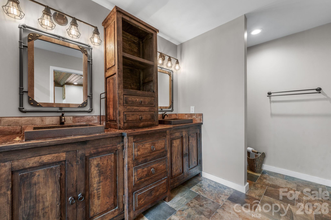
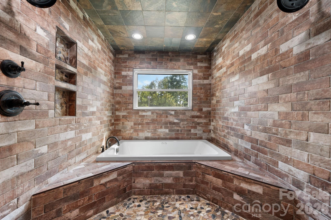
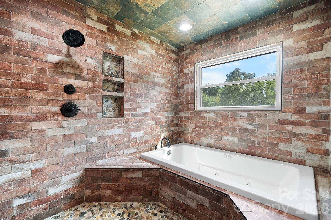
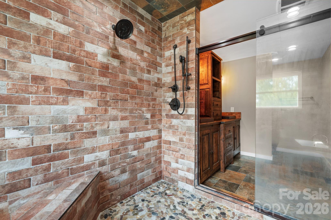
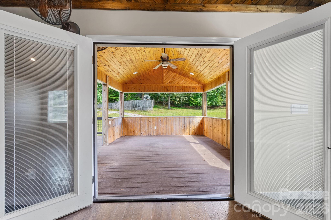
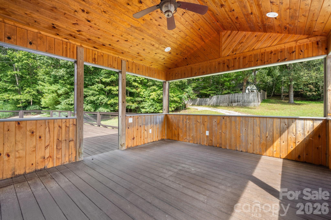
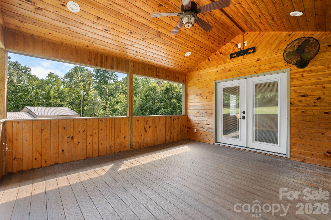
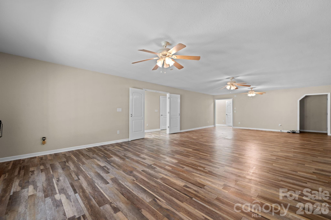
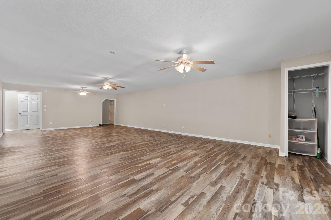
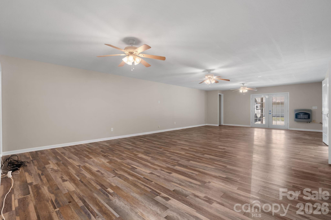
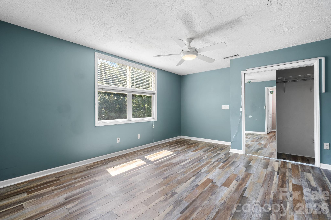
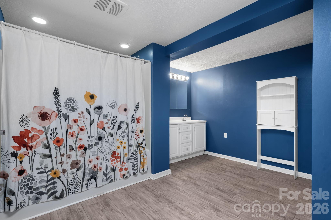
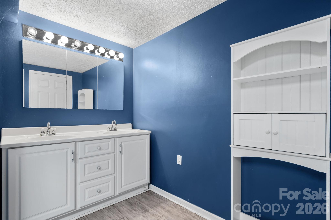
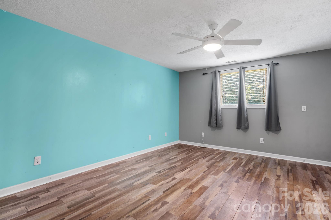
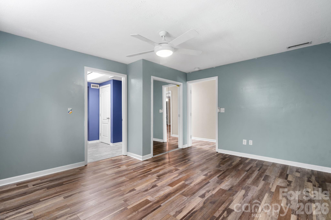
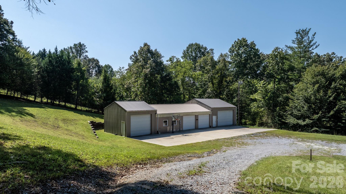
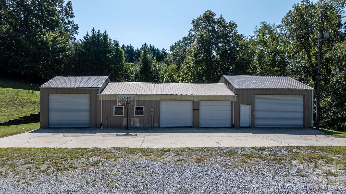
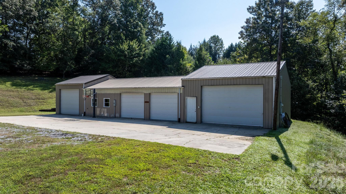
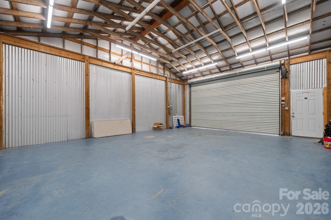
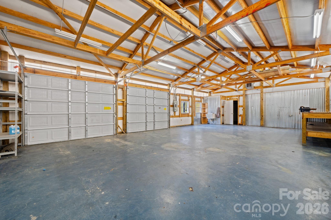
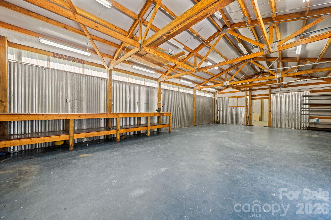
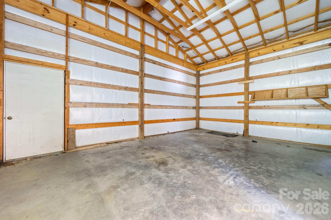
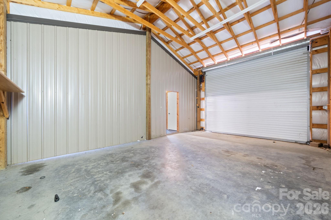
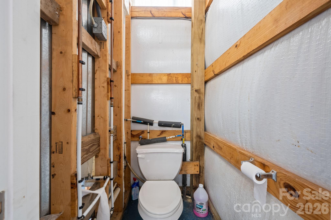
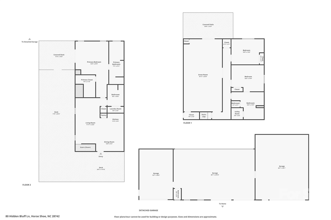
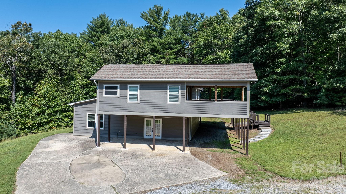
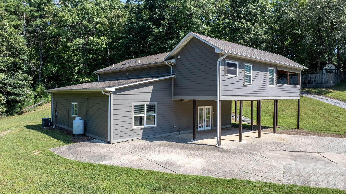
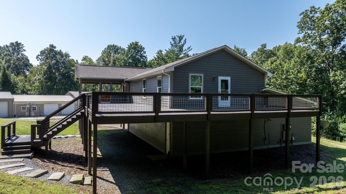
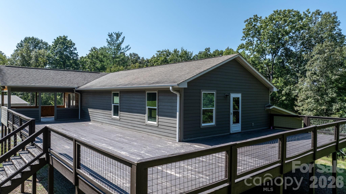
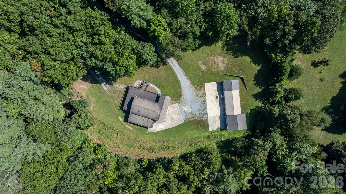
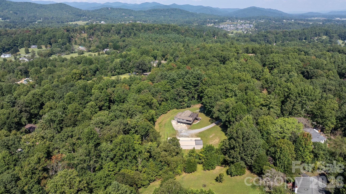
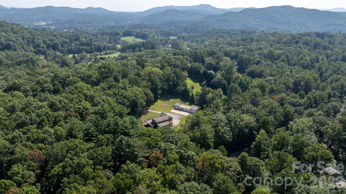
Looking for a little more space, a lot more privacy, and a garage that might just steal the show? Welcome to 80 Hidden Bluff Lane! Tucked away on over 3+/- acres, this is the kind of place where you can spread out, slow down, and enjoy having a little breathing room. But before we even get to the house, let's talk about that garage. The oversized detached 4 bay garage and workshop is what hobby dreams are made of! Cars, motorcycles, boats, tools, woodworking, weekend projects, or that hobby that has officially taken over your current garage, there's finally room for all of it. Step inside and the house has plenty to get excited about too. The stunning primary suite feels like your own private getaway with vaulted ceilings, complete with a gorgeous spa inspired bath made for unwinding at the end of the day. And there's no shortage of ways to make the rest of the home your own. Multiple living areas, bonus rooms, and extra spaces give you options for a home office, guest space, game room, gym, craft room, or the ultimate hangout spot. While the septic permit is for 2 bedrooms, the home offers an abundance of additional usable space to fit the way you live. Outside, mature trees surround the property, giving you a peaceful, tucked away setting that feels worlds away from the everyday hustle. Whether your dream is a workshop with room for all your toys, a quiet place surrounded by nature, or simply a home where everyone has space to do their own thing, 80 Hidden Bluff Lane brings it all together. Come take a look, you may not want to leave!
Details
| MLS # | 4429058 |
|---|---|
| Listing Type | For Sale |
| Style | House |
| Sub-Type | Resale |
| Status | Active Under Contract |
| Year | 1995 |
| Days On Site | 12 |
| Listing Provided By | Keller Williams Lake Norman | Sammi Smith |
Features
| Bed(s) | 2 |
|---|---|
| Bath(s) | 3 Total |
| SQ Feet | 2,917 |
| Garage | 4 |
| Story(s) | 2 |
| Zoning | R2R |
| Acreage | 3.06 |
Interior
| Cooling | Central Air, Heat Pump |
|---|---|
| Heating | Heat Pump, Propane |
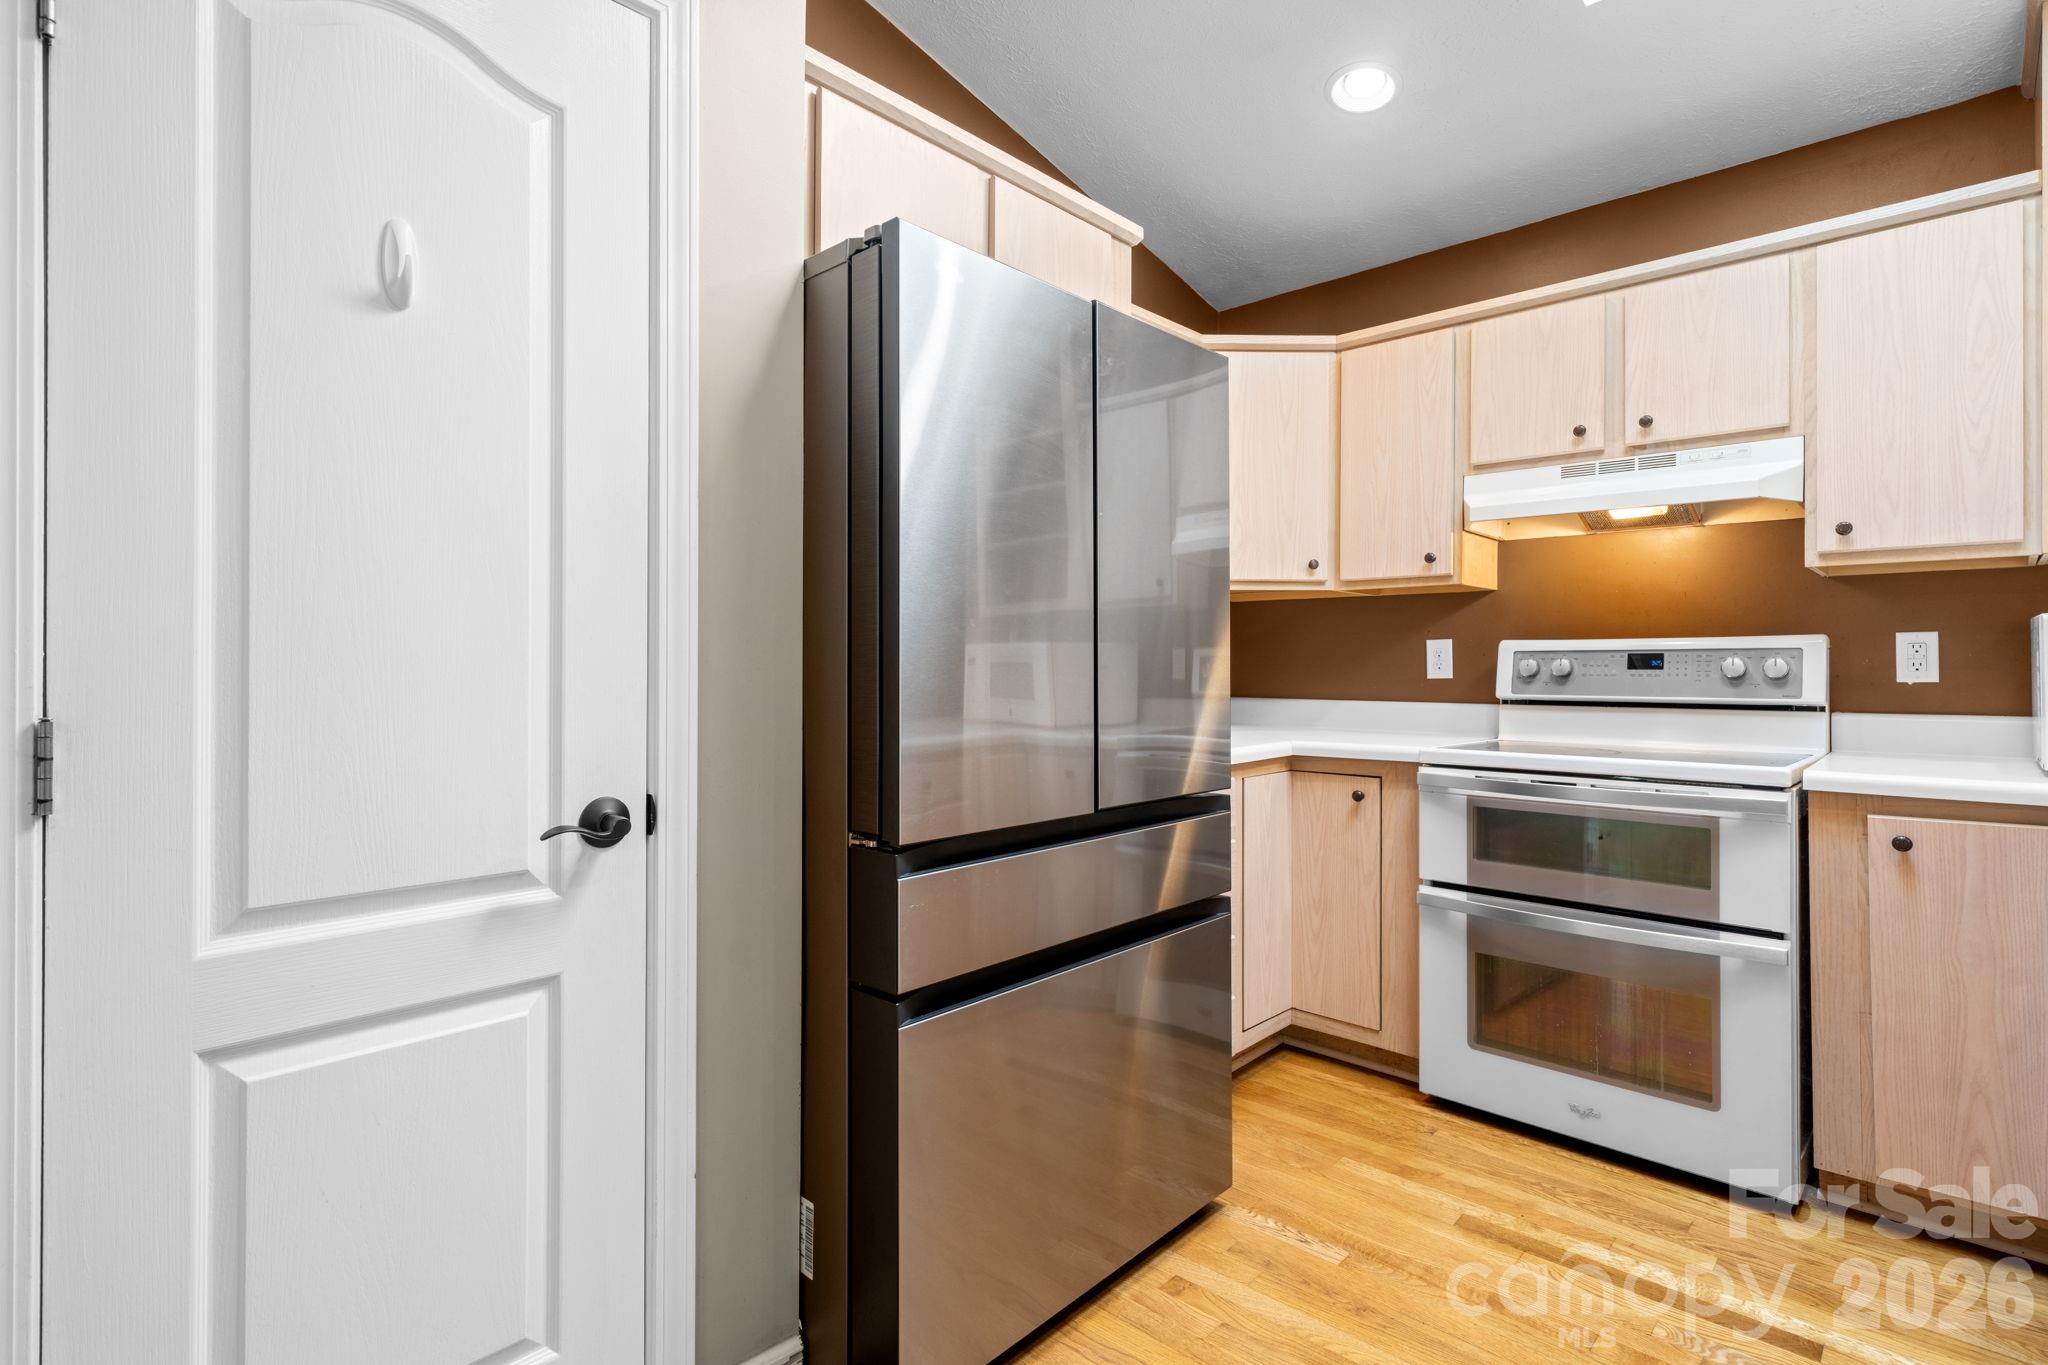
| Interior Features | Breakfast Bar, Garden Tub, Walk-In Closet(s) |
| Appliances | Dishwasher, Electric Range, Propane Water Heater, Refrigerator, Tankless Water Heater, Washer/Dryer |
Exterior
| Roof | Architectural Shingle |
|---|---|
| Construction Materials | Hardboard Siding |
| Foundation Details | Slab |
| Lot Features | Cleared, Hilly, Private, Rolling Slope, Wooded |
Parking
| Garage Yes / No | Yes |
|---|---|
| Parking Features | Driveway, Detached Garage, Garage Shop, Parking Space(s), RV Access/Parking, Shared Driveway |
Utilities
| Utilities | Propane |
|---|
Other
| List Aor | Canopy Realtor Association |
|---|
Taxes
| Property | 470500 |
|---|
Area Information
| State | NC |
|---|---|
| County | Henderson |
| City | Horse Shoe |
| Zip Code | 28742 |
| Area | Henderson |
| School District | West Henderson |
| Elementary School | Mills River |
| High School | West Henderson |
| Listing VS Median (in 28742) | |
Price: $675,000 low | high Med: $800,000 sqft: 2,917 low | high Med: 2,590 $ / sqft: $231 low | high Med: $309 On site: 12 low | high Med: 32 | |
Market Activity 28742
Request a showing
Request a showing
 Listings courtesy of Canopy MLS as distributed by MLS GRID.
Based on information submitted to the MLS GRID as of October 11, 2026 at 8:46:45 PM PDT All data is obtained from various sources and may not have been verified by broker or MLS GRID. Supplied Open House Information is subject to change without notice. All information should be independently reviewed and verified for accuracy. Properties may or may not be listed by the office/agent presenting the information.
The Digital Millennium Copyright Act of 1998, 17 U.S.C. § 512 (the “DMCA”) provides recourse for copyright owners who believe that material appearing on the Internet infringes their rights under U.S. copyright law. If you believe in good faith that any content or material made available in connection with our website or services infringes your copyright, you (or your agent) may send us a notice requesting that the content or material be removed, or access to it blocked. Notices must be sent in writing by email to DMCAnotice@MLSGrid.com.
“The DMCA requires that your notice of alleged copyright infringement include the following information: (1) description of the copyrighted work that is the subject of claimed infringement; (2) description of the alleged infringing content and information sufficient to permit us to locate the content; (3) contact information for you, including your address, telephone number and email address; (4) a statement by you that you have a good faith belief that the content in the manner complained of is not authorized by the copyright owner, or its agent, or by the operation of any law; (5) a statement by you, signed under penalty of perjury, that the information in the notification is accurate and that you have the authority to enforce the copyrights that are claimed to be infringed; and (6) a physical or electronic signature of the copyright owner or a person authorized to act on the copyright owner’s behalf. Failure to include all of the above information may result in the delay of the processing of your complaint.
Contact
Learn More About This Property

| State | NC |
|---|---|
| County | Henderson |
| City | Horse Shoe |
| Zip Code | 28742 |
| Area | Henderson |
| School District | West Henderson |
| Elementary School | Mills River |
| High School | West Henderson |
| Listing VS Median (in 28742) | |
Price: $675,000 low | high Med: $800,000 sqft: 2,917 low | high Med: 2,590 $ / sqft: $231 low | high Med: $309 On site: 12 low | high Med: 32 | |