In-Person: 10/11 1:00 PM - 3:00 PM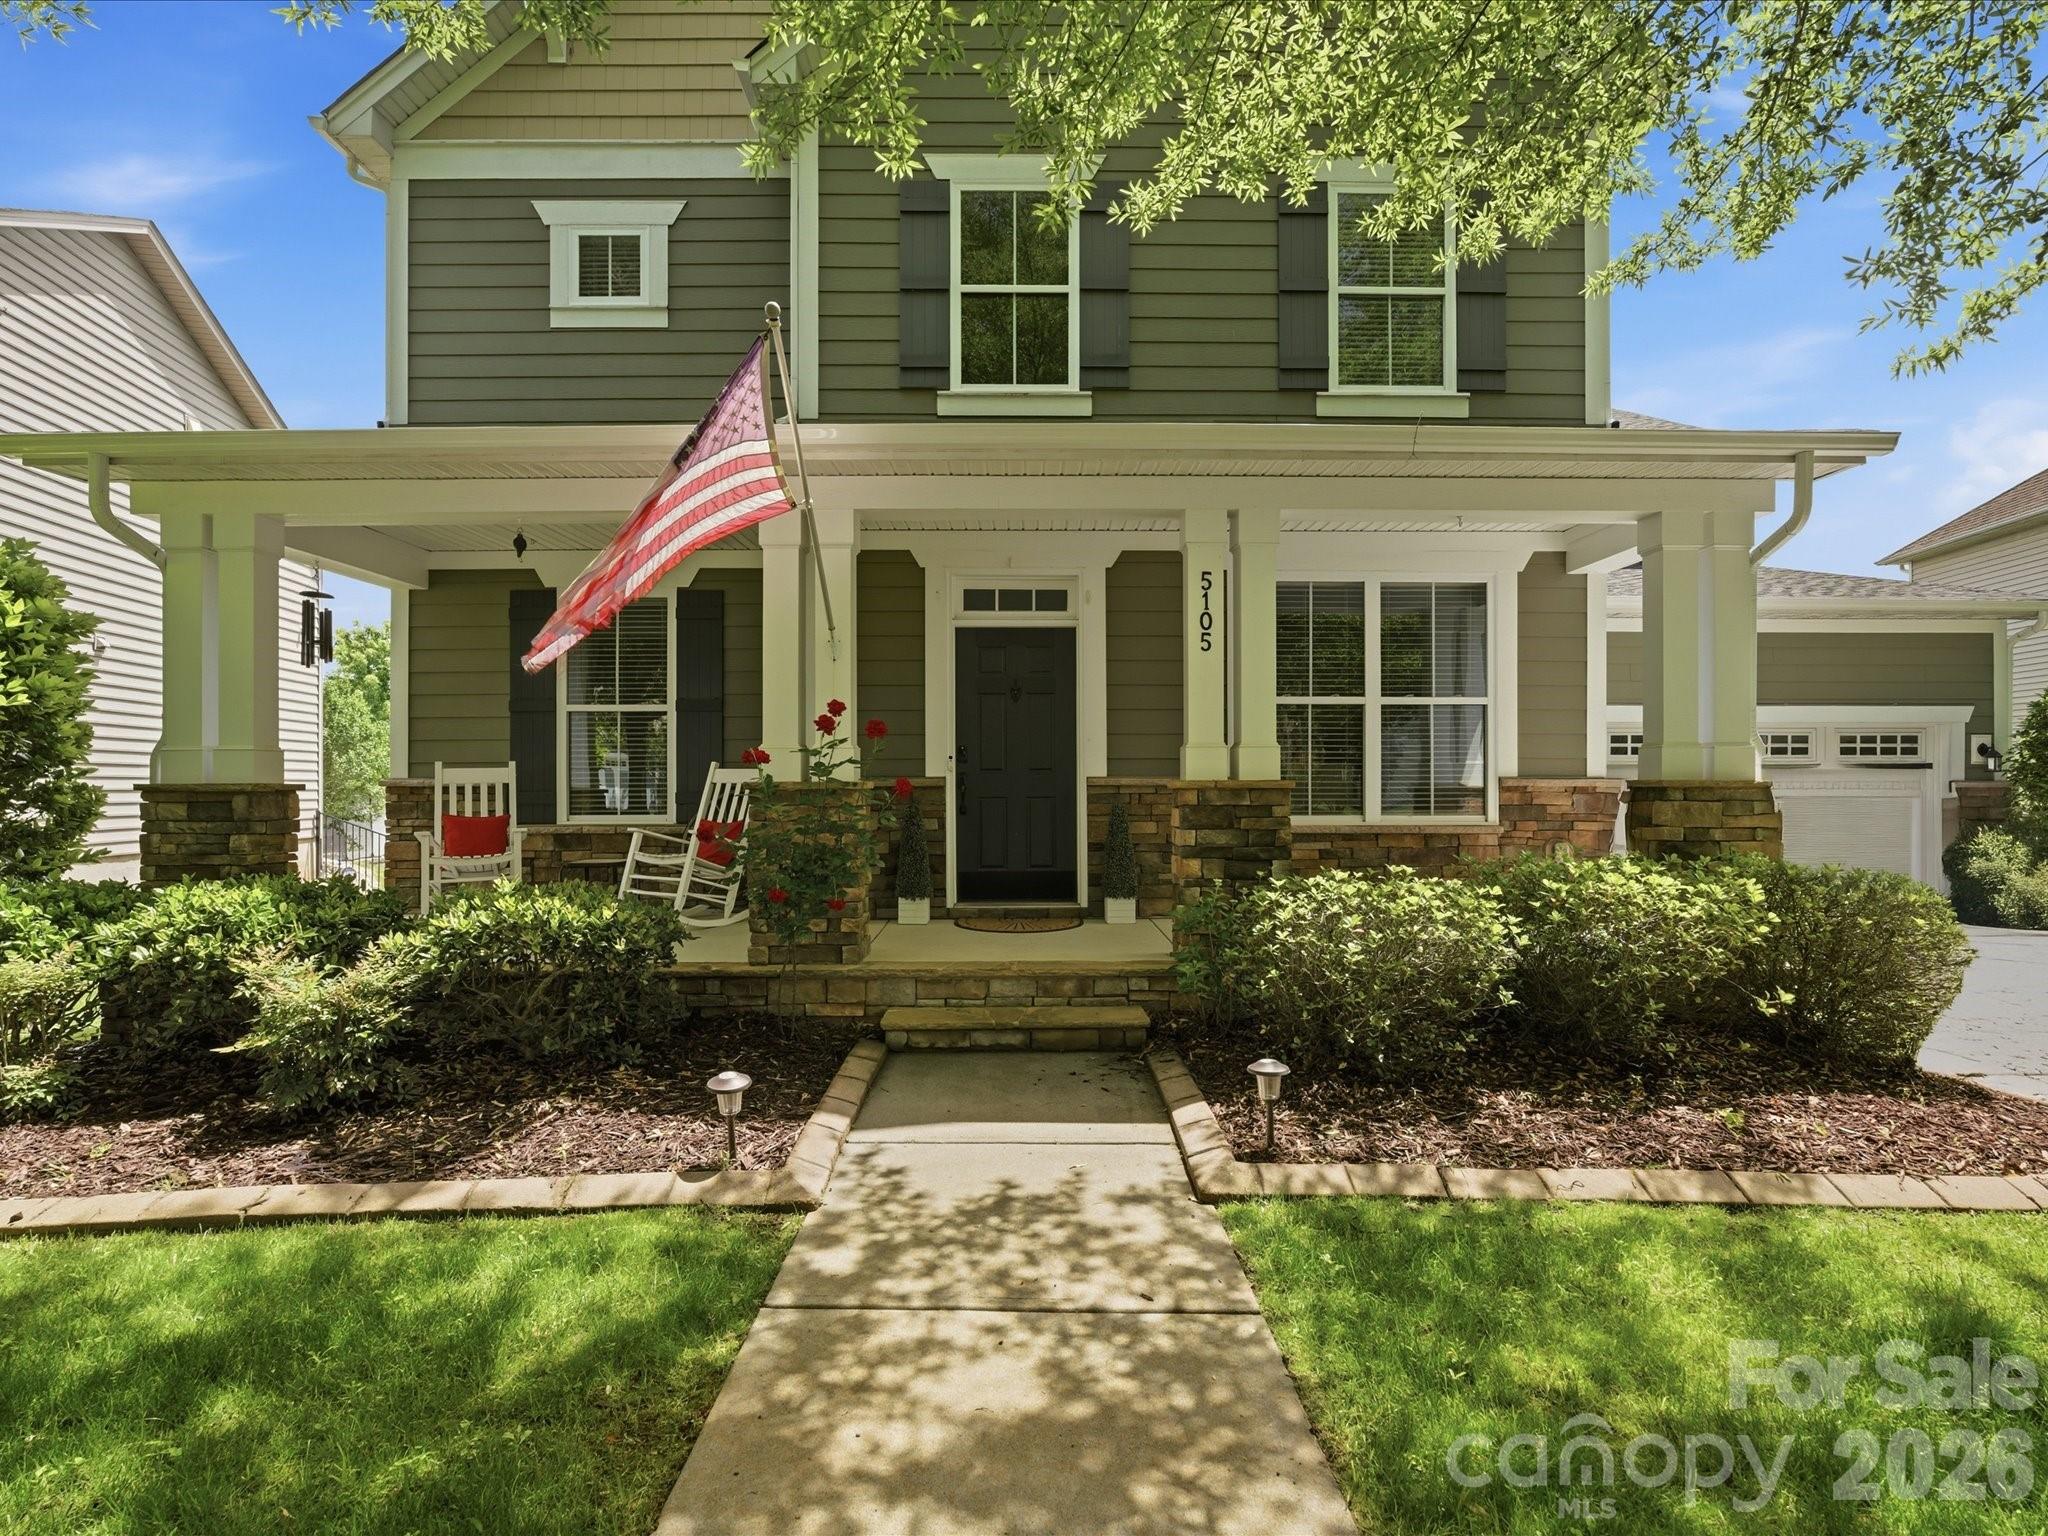
5105 Saint Clair Street,Fort Mill, SC 29715
Fort Mill, SC 29715

Description
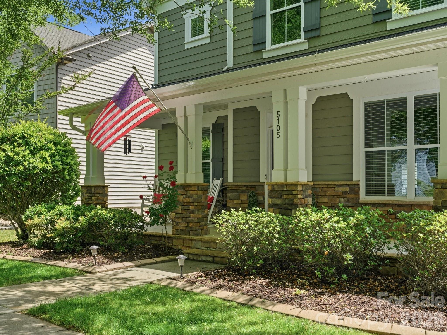
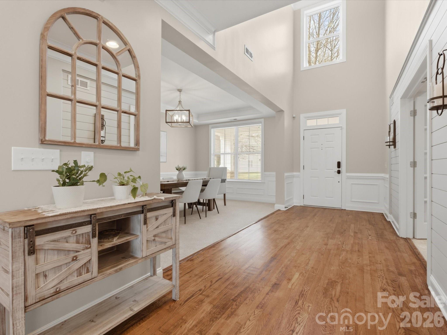
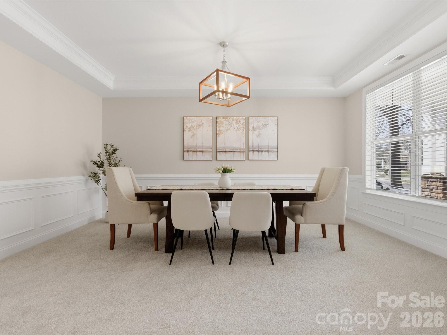
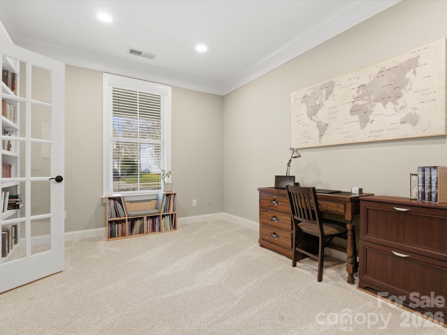
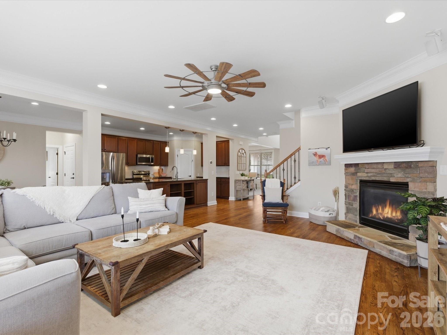
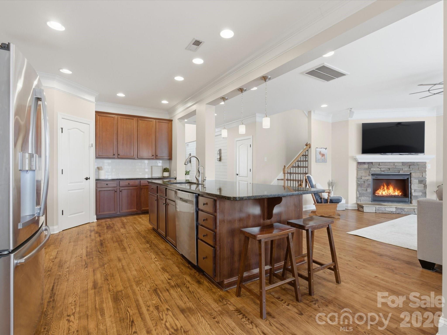
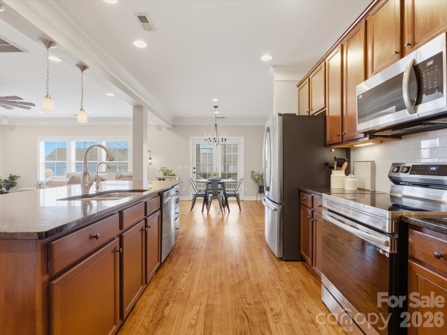
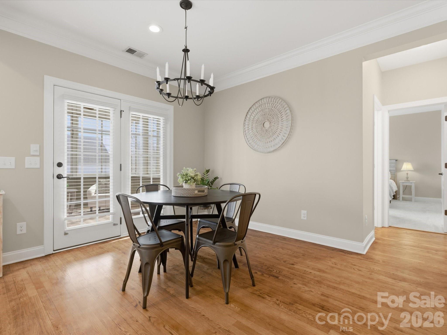
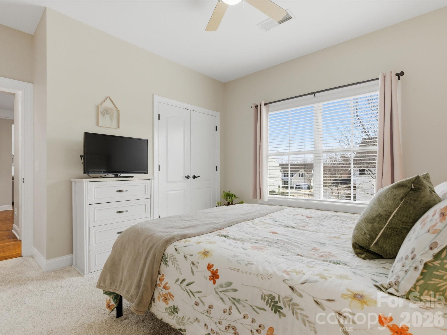
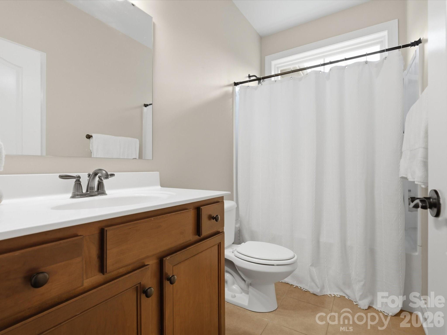
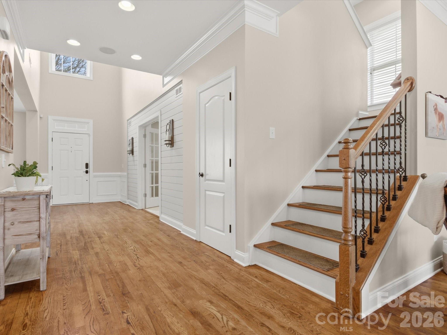
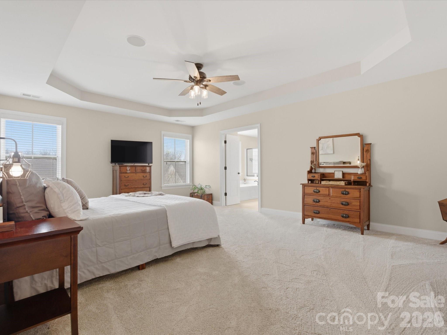
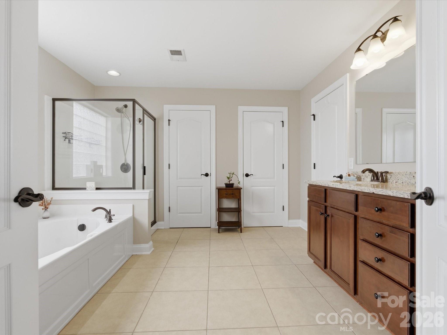
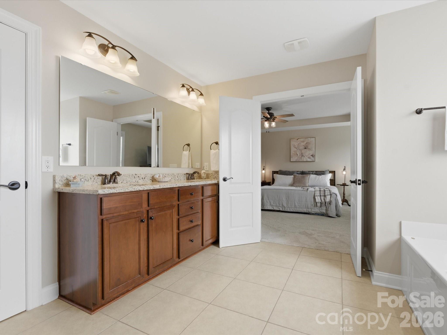
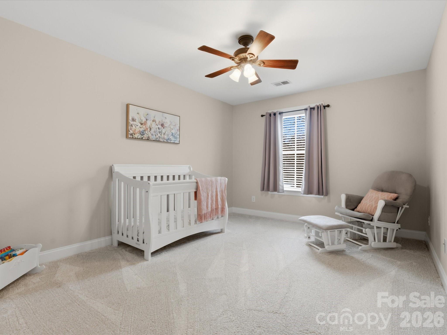
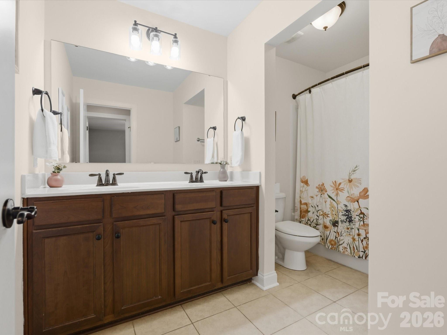
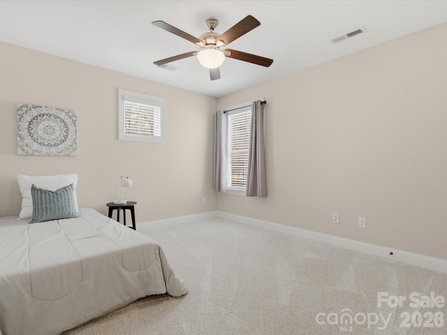
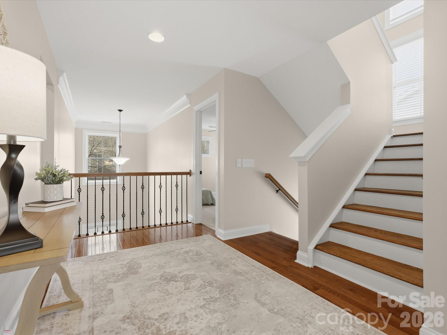
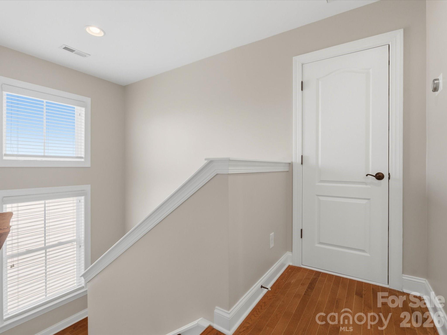
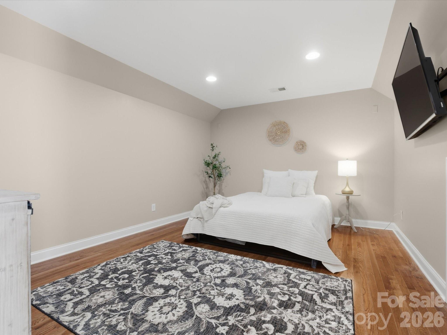
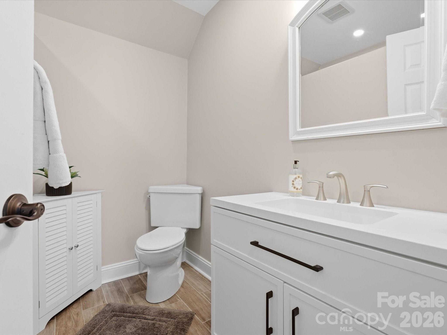
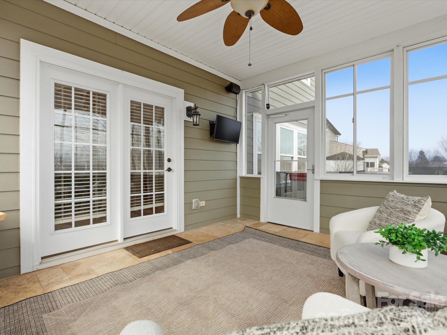
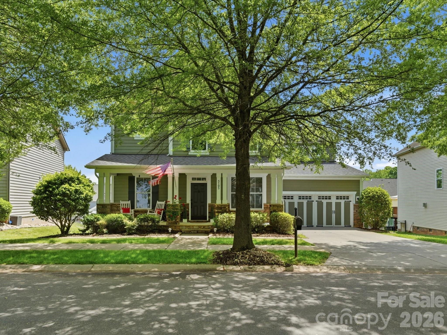
This home has the space and updates you are looking for with a brand new roof and gutters (2026), fresh paint throughout, tankless water heater, encapsulated crawl space and dehumidifier plus all appliances less than two years old! Open feel as you enter a two-story foyer with tons of natural light and opens to a large dining room and separate home office with double doors and built-in bookcases. Hardwood floors continue into the great room, where a stone fireplace creates a comfortable gathering space that flows right into the kitchen. The kitchen offers a large island with built-in shelving, corner pantry, white tile backsplash and sunny breakfast nook overlooking the backyard. A main-level bedroom with adjacent full bath makes a great guest suite or second office. Upstairs, the oversized primary suite features a tray ceiling, large bath with soaking tub, separate shower and granite counters. Two additional bedrooms and another full bath complete the second floor. The third level adds even more flexibility with a bedroom and full bath, perfect for a bonus room, home gym, private office, media room or guest/teen space. Out back, the screened porch and adjoining deck give you plenty of room for outdoor dining or relaxing. Recently planted evergreen trees line side yards and will grow 6ft+. With the major updates already completed and plenty of flexible living spaces to spread out, this home is ready for quick occupancy!
Details
| MLS # | 4415595 |
|---|---|
| Listing Type | For Sale |
| Style | House |
| HOA Dues | $1,150 |
| Sub-Type | Resale |
| Status | Active |
| Year | 2010 |
| Days On Site | 49 |
| Listing Provided By | Real Broker, LLC | Debbie Houser |
Features
| Bed(s) | 5 |
|---|---|
| Bath(s) | 4 Total |
| SQ Feet | 3,740 |
| Garage | 2 |
| Story(s) | 3 |
| Acreage | 0.18 |
Interior
| Cooling | Central Air |
|---|---|
| Heating | Central |
| Interior Features | Built-in Features, Garden Tub, Kitchen Island, Open Floorplan, Pantry, Walk-In Closet(s) |
| Appliances | Dishwasher, Disposal, Electric Range, Microwave |
Exterior
| Exterior Features | Fire Pit, Hot Tub |
|---|---|
| Construction Materials | Hardboard Siding |
| Foundation Details | Crawl Space |
Parking
| Garage Yes / No | Yes |
|---|---|
| Parking Features | Driveway, Attached Garage, Garage Faces Front |
Location
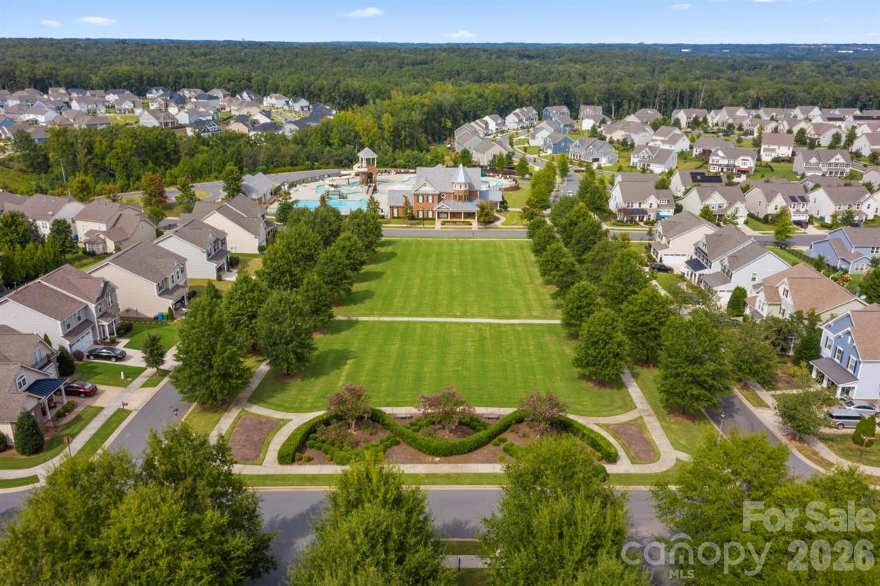
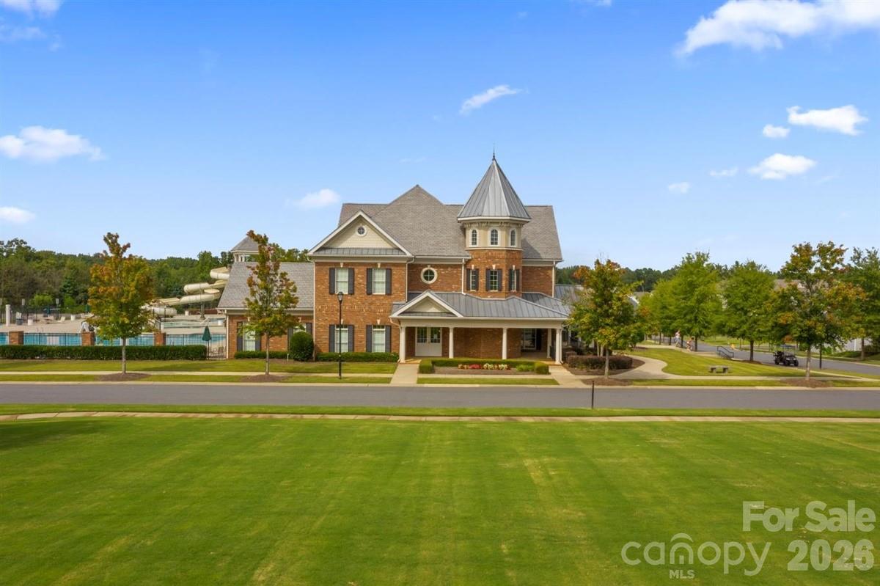
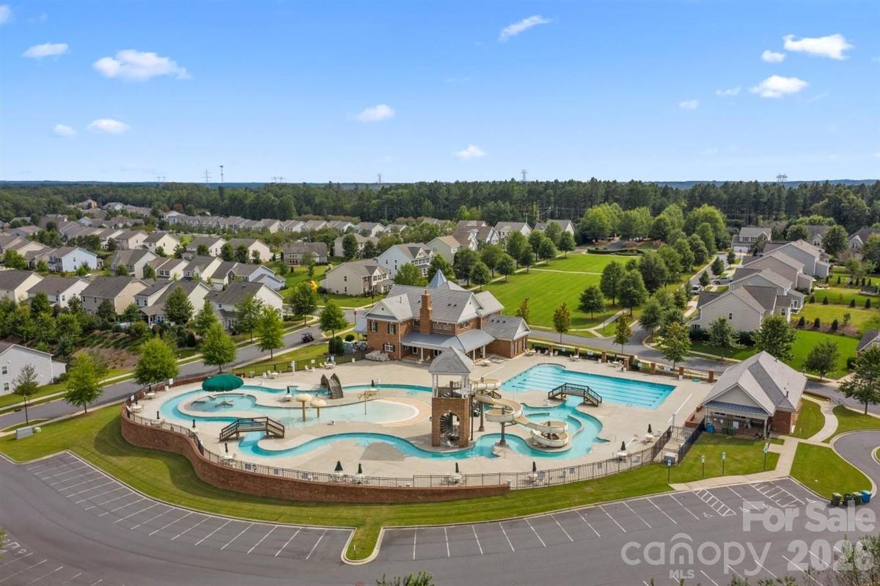
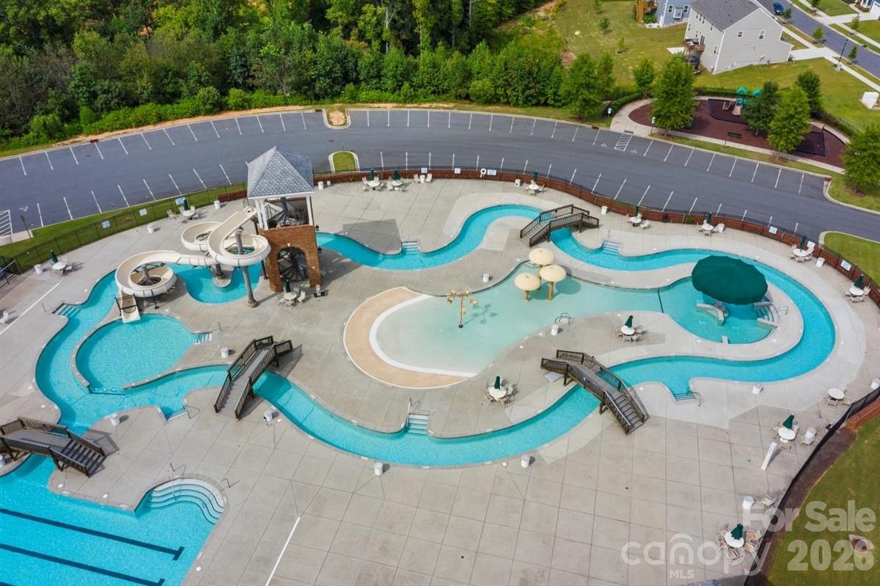
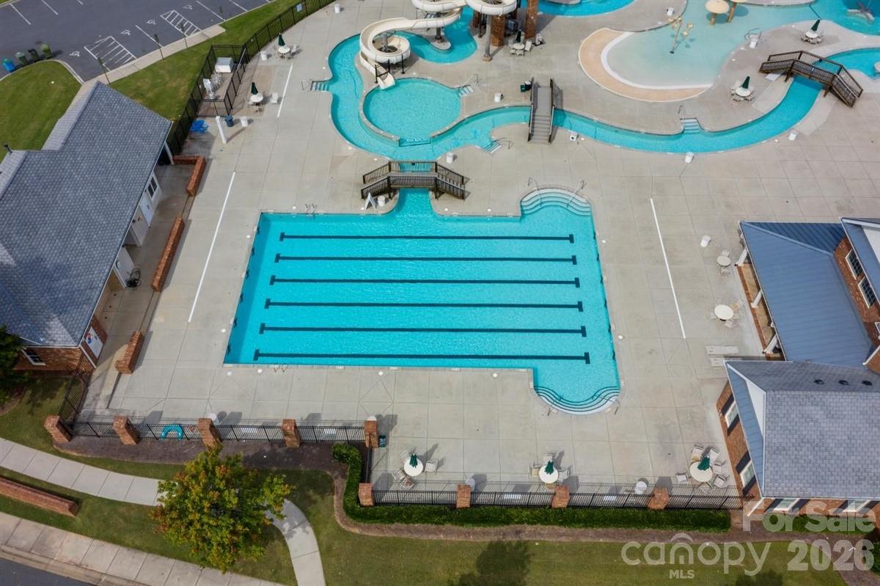
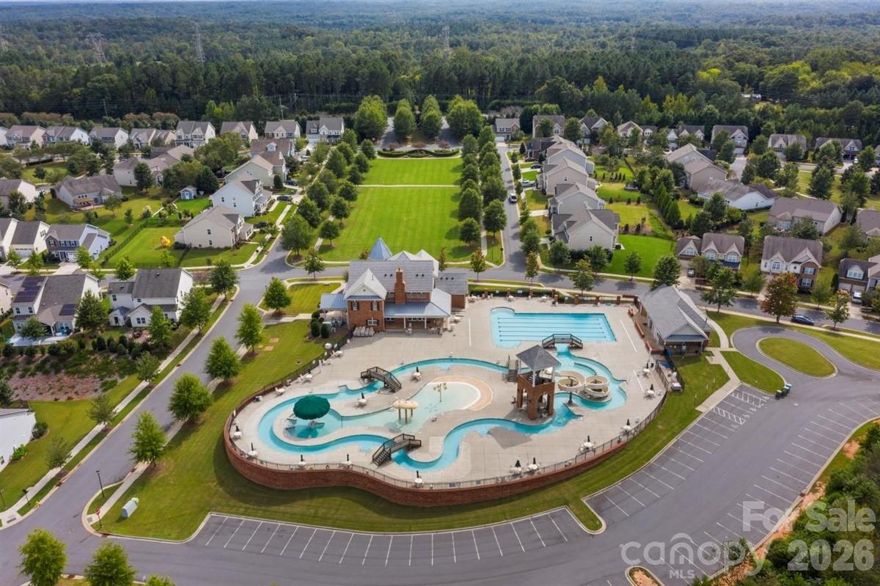
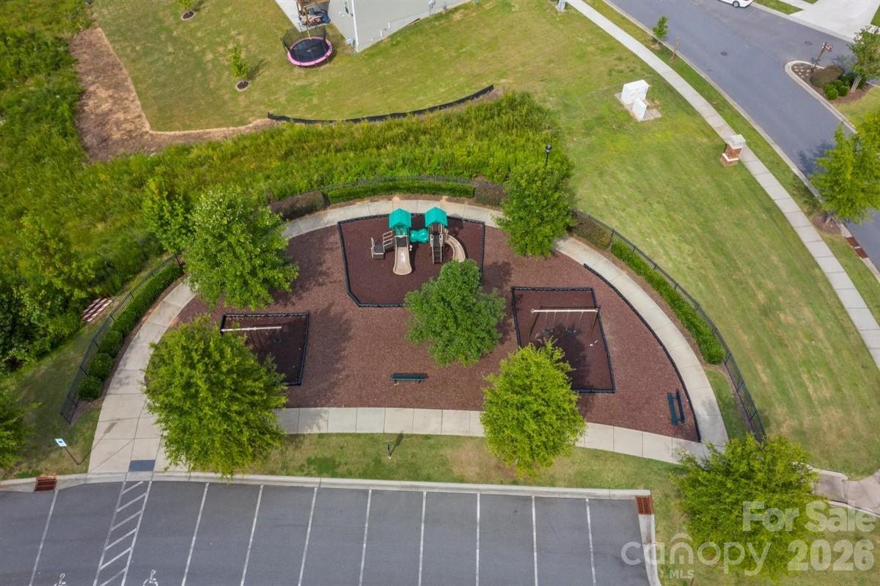
| Community Features | Clubhouse, Fitness Center, Hot Tub, Outdoor Pool, Playground, Sidewalks, Street Lights |
|---|
Other
| List Aor | Raleigh Regional Association of Realtors |
|---|
Taxes
| Property | 667400 |
|---|
Area Information
| State | SC |
|---|---|
| County | York |
| City | Fort Mill |
| Zip Code | 29715 |
| Area | York |
| Community Name | Massey |
| School District | Catawba Ridge |
| Elementary School | Dobys Bridge |
| High School | Catawba Ridge |
| Listing VS Median (in Massey) | |
Price: $799,000 low | high Med: $693,000 sqft: 3,740 low | high Med: 3,122 $ / sqft: $214 low | high Med: $224 On site: 49 low | high Med: 36 | |
Market Activity 29715
Request a showing
Request a showing
 Listings courtesy of Canopy MLS as distributed by MLS GRID.
Based on information submitted to the MLS GRID as of October 6, 2026 at 2:50:12 AM PDT All data is obtained from various sources and may not have been verified by broker or MLS GRID. Supplied Open House Information is subject to change without notice. All information should be independently reviewed and verified for accuracy. Properties may or may not be listed by the office/agent presenting the information.
The Digital Millennium Copyright Act of 1998, 17 U.S.C. § 512 (the “DMCA”) provides recourse for copyright owners who believe that material appearing on the Internet infringes their rights under U.S. copyright law. If you believe in good faith that any content or material made available in connection with our website or services infringes your copyright, you (or your agent) may send us a notice requesting that the content or material be removed, or access to it blocked. Notices must be sent in writing by email to DMCAnotice@MLSGrid.com.
“The DMCA requires that your notice of alleged copyright infringement include the following information: (1) description of the copyrighted work that is the subject of claimed infringement; (2) description of the alleged infringing content and information sufficient to permit us to locate the content; (3) contact information for you, including your address, telephone number and email address; (4) a statement by you that you have a good faith belief that the content in the manner complained of is not authorized by the copyright owner, or its agent, or by the operation of any law; (5) a statement by you, signed under penalty of perjury, that the information in the notification is accurate and that you have the authority to enforce the copyrights that are claimed to be infringed; and (6) a physical or electronic signature of the copyright owner or a person authorized to act on the copyright owner’s behalf. Failure to include all of the above information may result in the delay of the processing of your complaint.
Contact
Learn More About This Property

| Open House |
|---|
| In-Person 10/11 1:00 PM - 3:00 PM |
| State | SC |
|---|---|
| County | York |
| City | Fort Mill |
| Zip Code | 29715 |
| Area | York |
| Community Name | Massey |
| School District | Catawba Ridge |
| Elementary School | Dobys Bridge |
| High School | Catawba Ridge |
| Listing VS Median (in Massey) | |
Price: $799,000 low | high Med: $693,000 sqft: 3,740 low | high Med: 3,122 $ / sqft: $214 low | high Med: $224 On site: 49 low | high Med: 36 | |