
Description
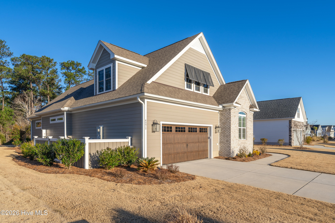
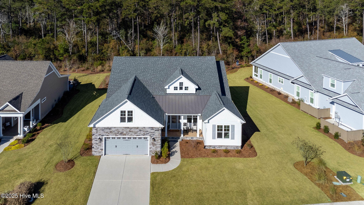
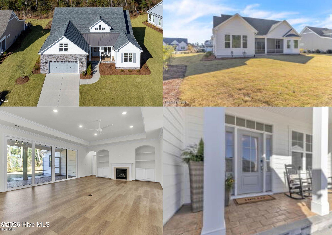
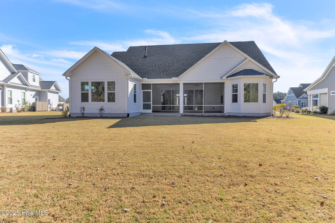
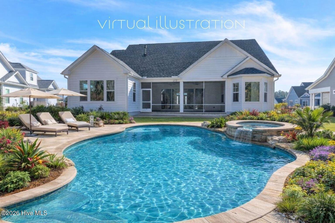
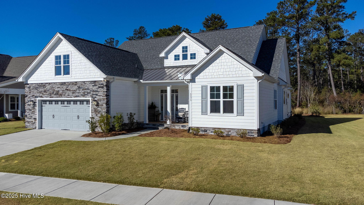
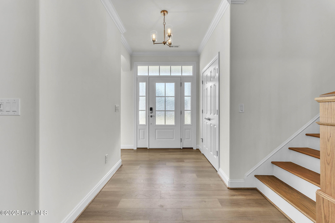
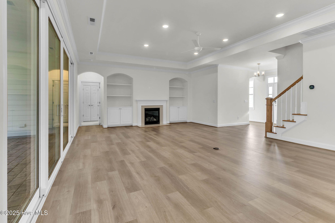
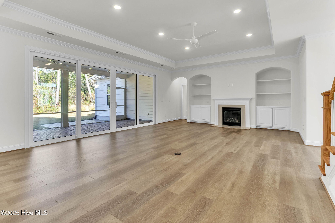
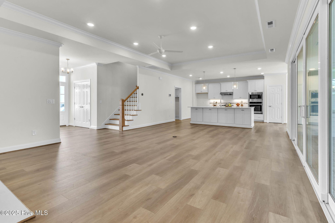
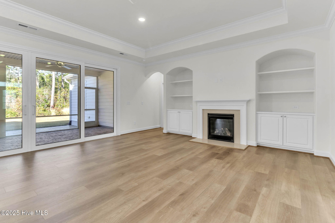
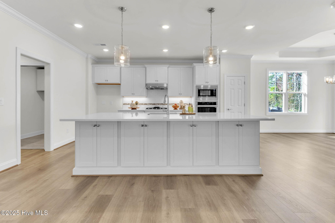
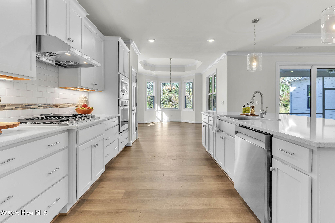
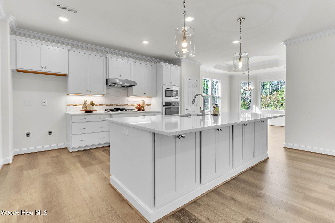
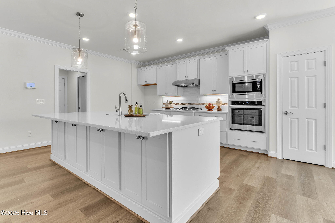
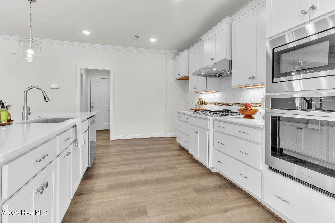
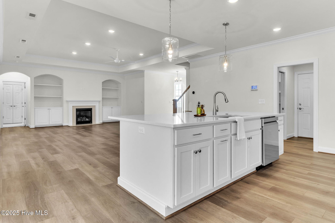
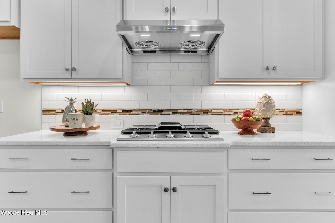
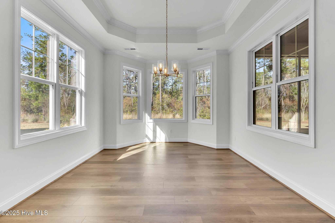
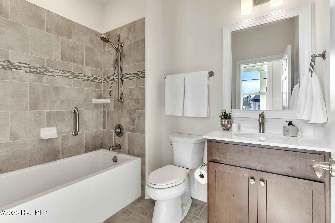
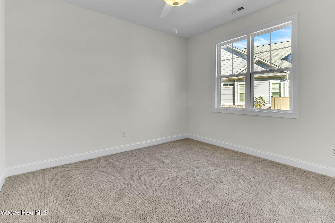
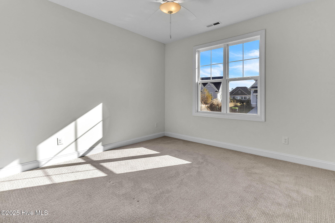
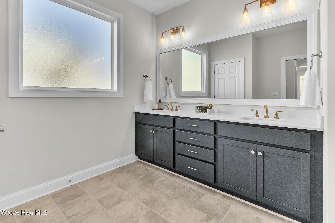
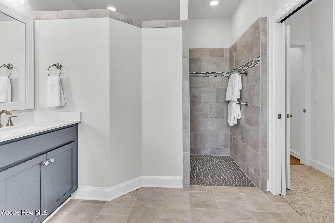

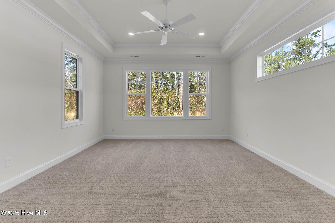
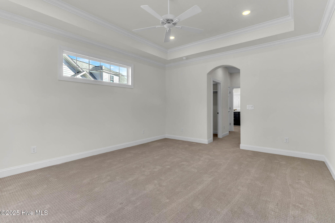
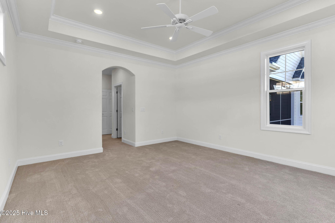
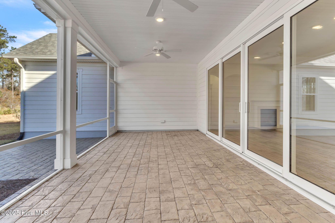
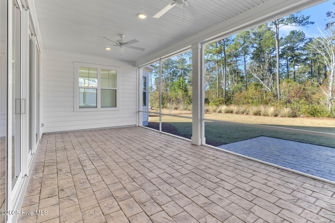
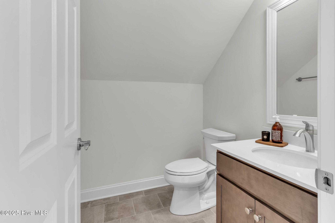
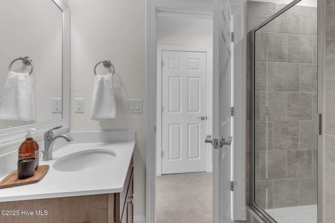
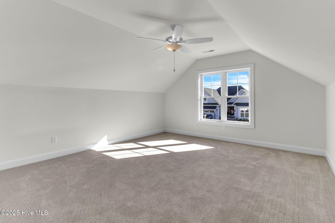
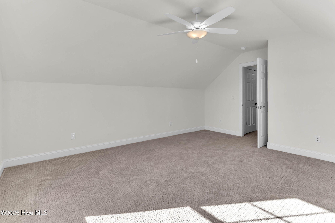
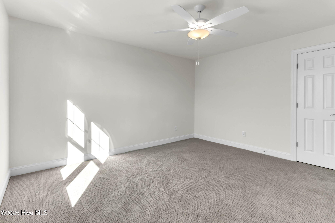
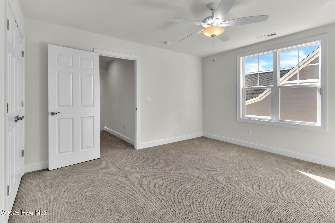
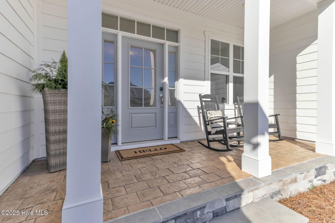
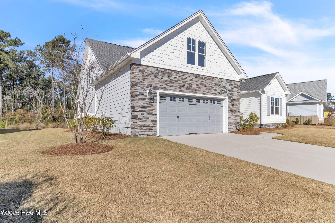
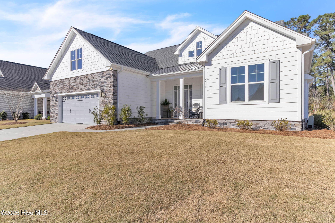
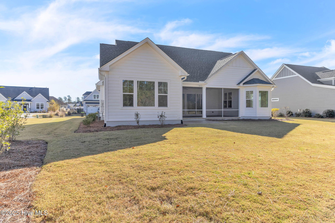
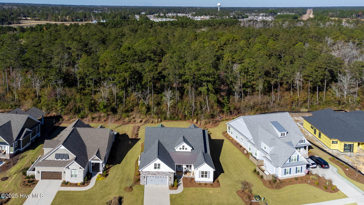
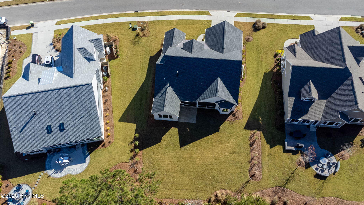
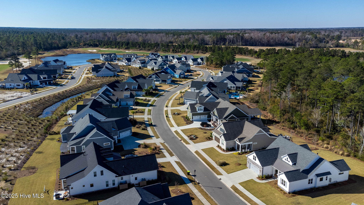
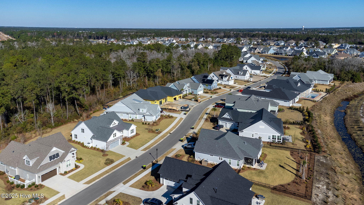
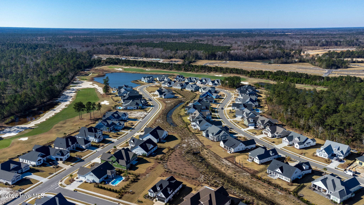
Welcome to 4275 Cobleskill Drive, a refined, move-in-ready residence offering exceptional privacy and showcase-quality design in the heart of Brunswick Forest. Backing to a lush, tree-lined setting, this home provides a rare sense of seclusion seldom found in newer construction. Inside, light-filled spaces, elevated finishes, and a thoughtfully designed open layout create an effortless flow for both everyday living and entertaining. The gourmet kitchen features upgraded cabinetry, beautiful countertops, and a generous island, opening to the Great Room with a gas fireplace and expansive multi-slide doors leading to the screened porch and serene backyard. The primary suite is a peaceful retreat with a spa-inspired bath, while additional bedrooms and flexible living spaces offer comfort and versatility. Outdoors, enjoy a private, wooded backdrop from the covered porch or expanded patio, perfect for relaxing. A virtual rendering of a proposed pool is available to illustrate the backyard's potential. Pool estimates will be available upon request. Immaculate and never lived in, this former model delivers like-new luxury without the wait. Located within Brunswick Forest, residents enjoy resort-style amenities, trails, pools, fitness centers, golf, pickleball, and close proximity to shopping, dining, and beaches.
Details
| MLS # | 100567325 |
|---|---|
| Listing Type | For Sale |
| Style | House |
| HOA Dues | $2,160 |
| Sub-Type | Resale |
| Status | Active |
| Year | 2023 |
| Days On Site | 127 |
| Listing Provided By | NorthGroup Real Estate LLC | Jim R Lunsford |
Features
| Bed(s) | 4 |
|---|---|
| Bath(s) | 3 Total |
| SQ Feet | 2,678 |
| Garage | 2 |
| Story(s) | 1 |
| Zoning | Le-Pud |
| Acreage | 0.28 |
| Property View | None |
Interior
| Interior Features | Master Downstairs, Walk-in Closet(s), Tray Ceiling(s), High Ceilings, Solid Surface, Bookcases, Kitchen Island, Ceiling Fan(s), Pantry, Walk-in Shower, Gas Log, Walk-In Closet(s) |
|---|---|
| Heating Yes / No | Yes |
| Cooling Yes / No | Yes |
| Cooling | Central Air |
| Fireplace Features | Gas Log |
| Fireplaces Total | 1 |
| Fireplace Yes / No | Yes |
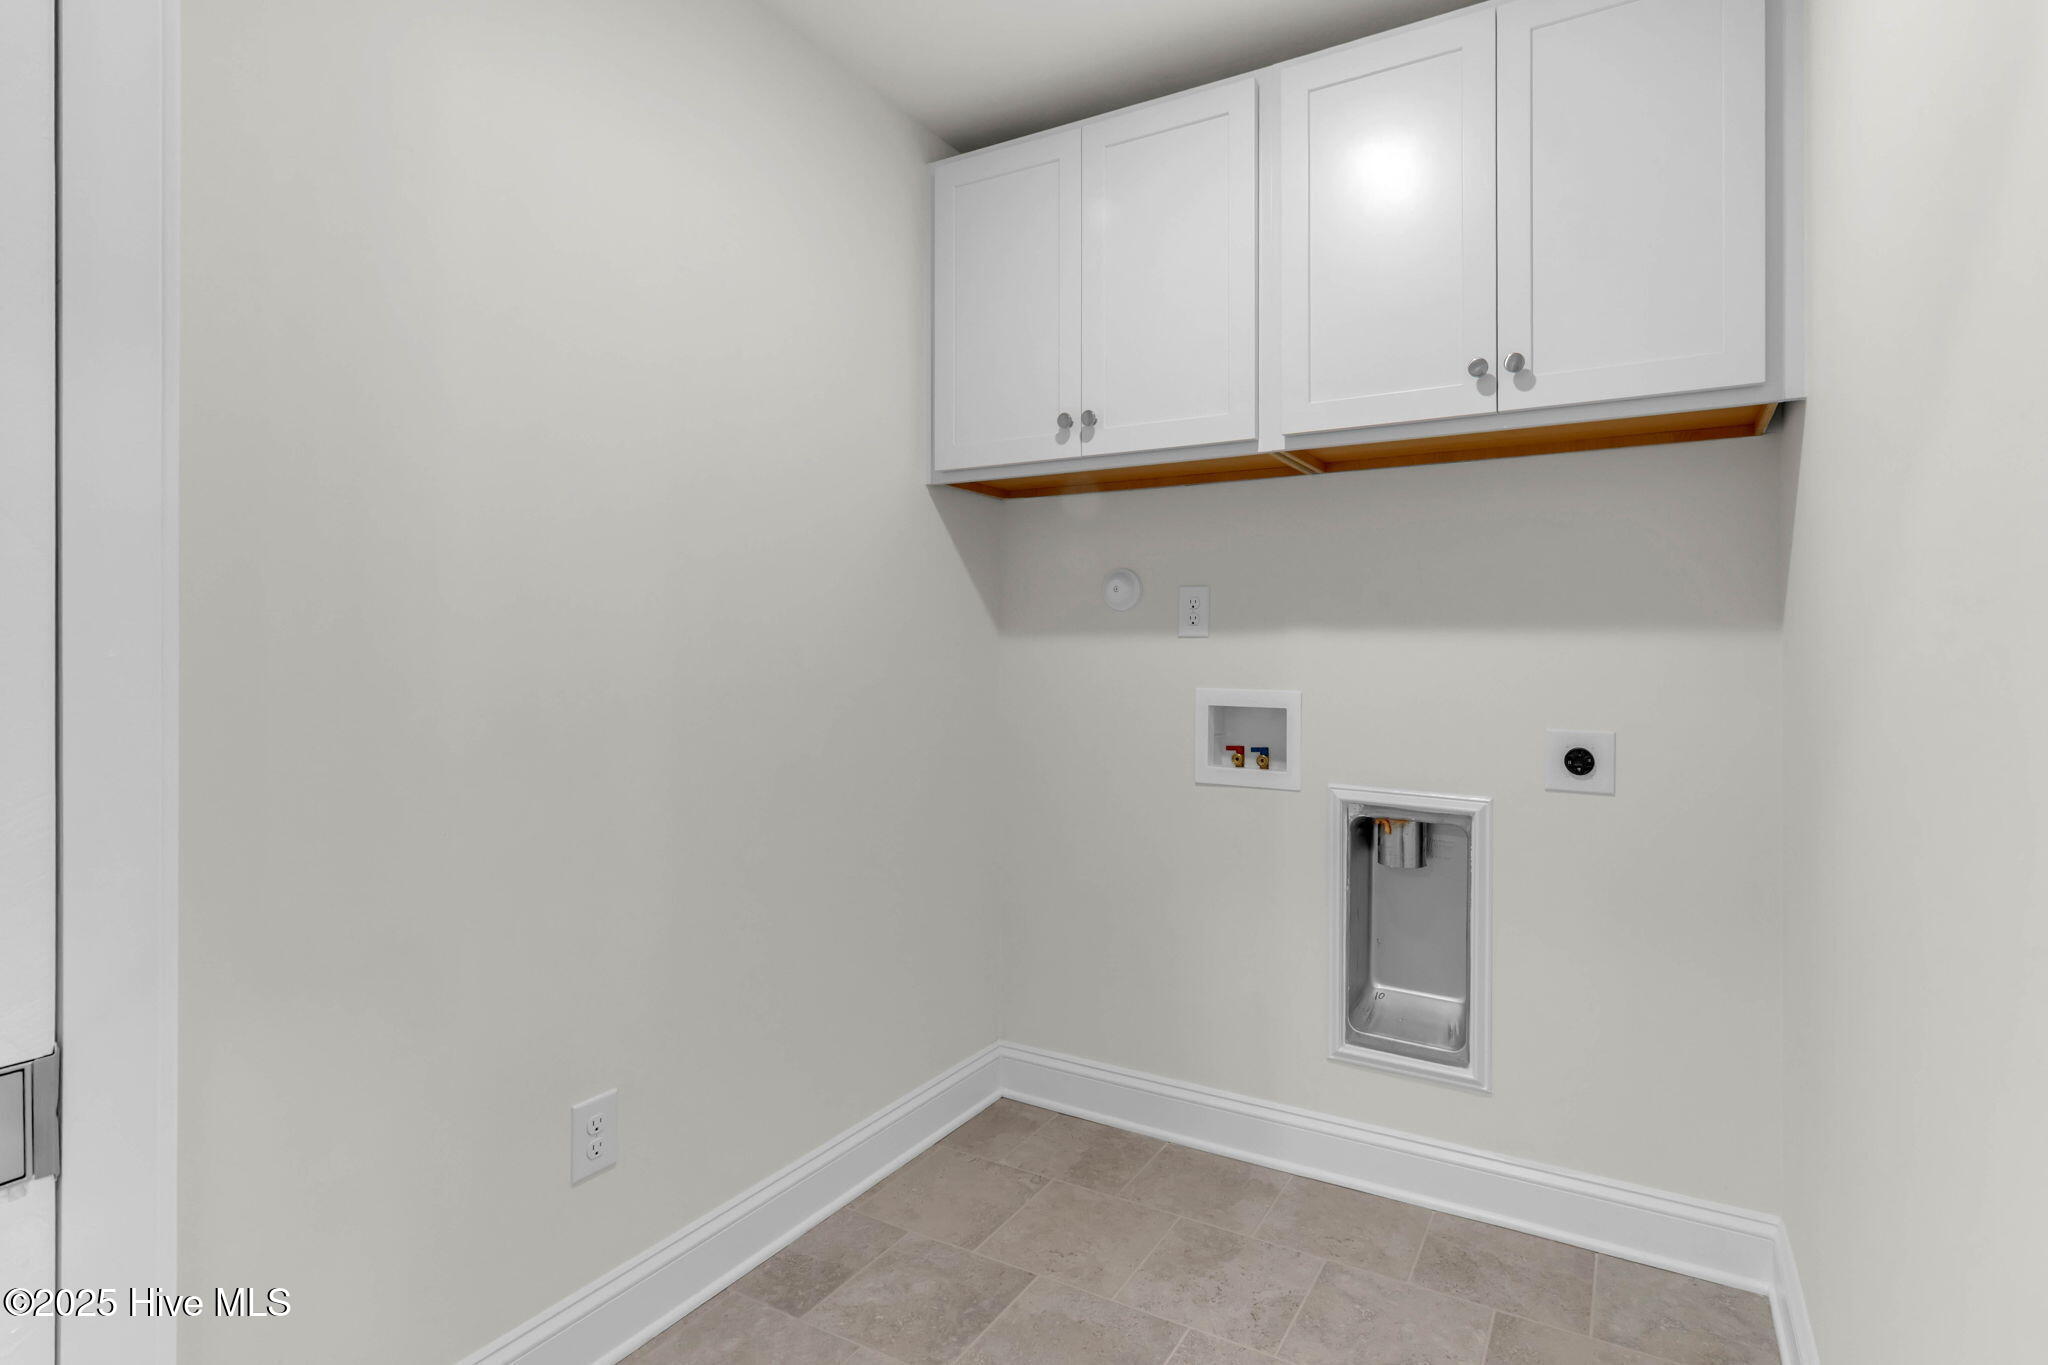
| Laundry Features | Dryer Hookup, Washer Hookup, Laundry Room |
| Rooms Total | 8 |
Exterior
| Roof | Architectural Shingle |
|---|---|
| Foundation Details | Raised, Slab |
| View | None |
| Construction Materials | Brick Veneer, Fiber Cement, Wood Frame |
Parking
| Attached Garage Yes / No | Yes |
|---|---|
| Garage Yes / No | Yes |
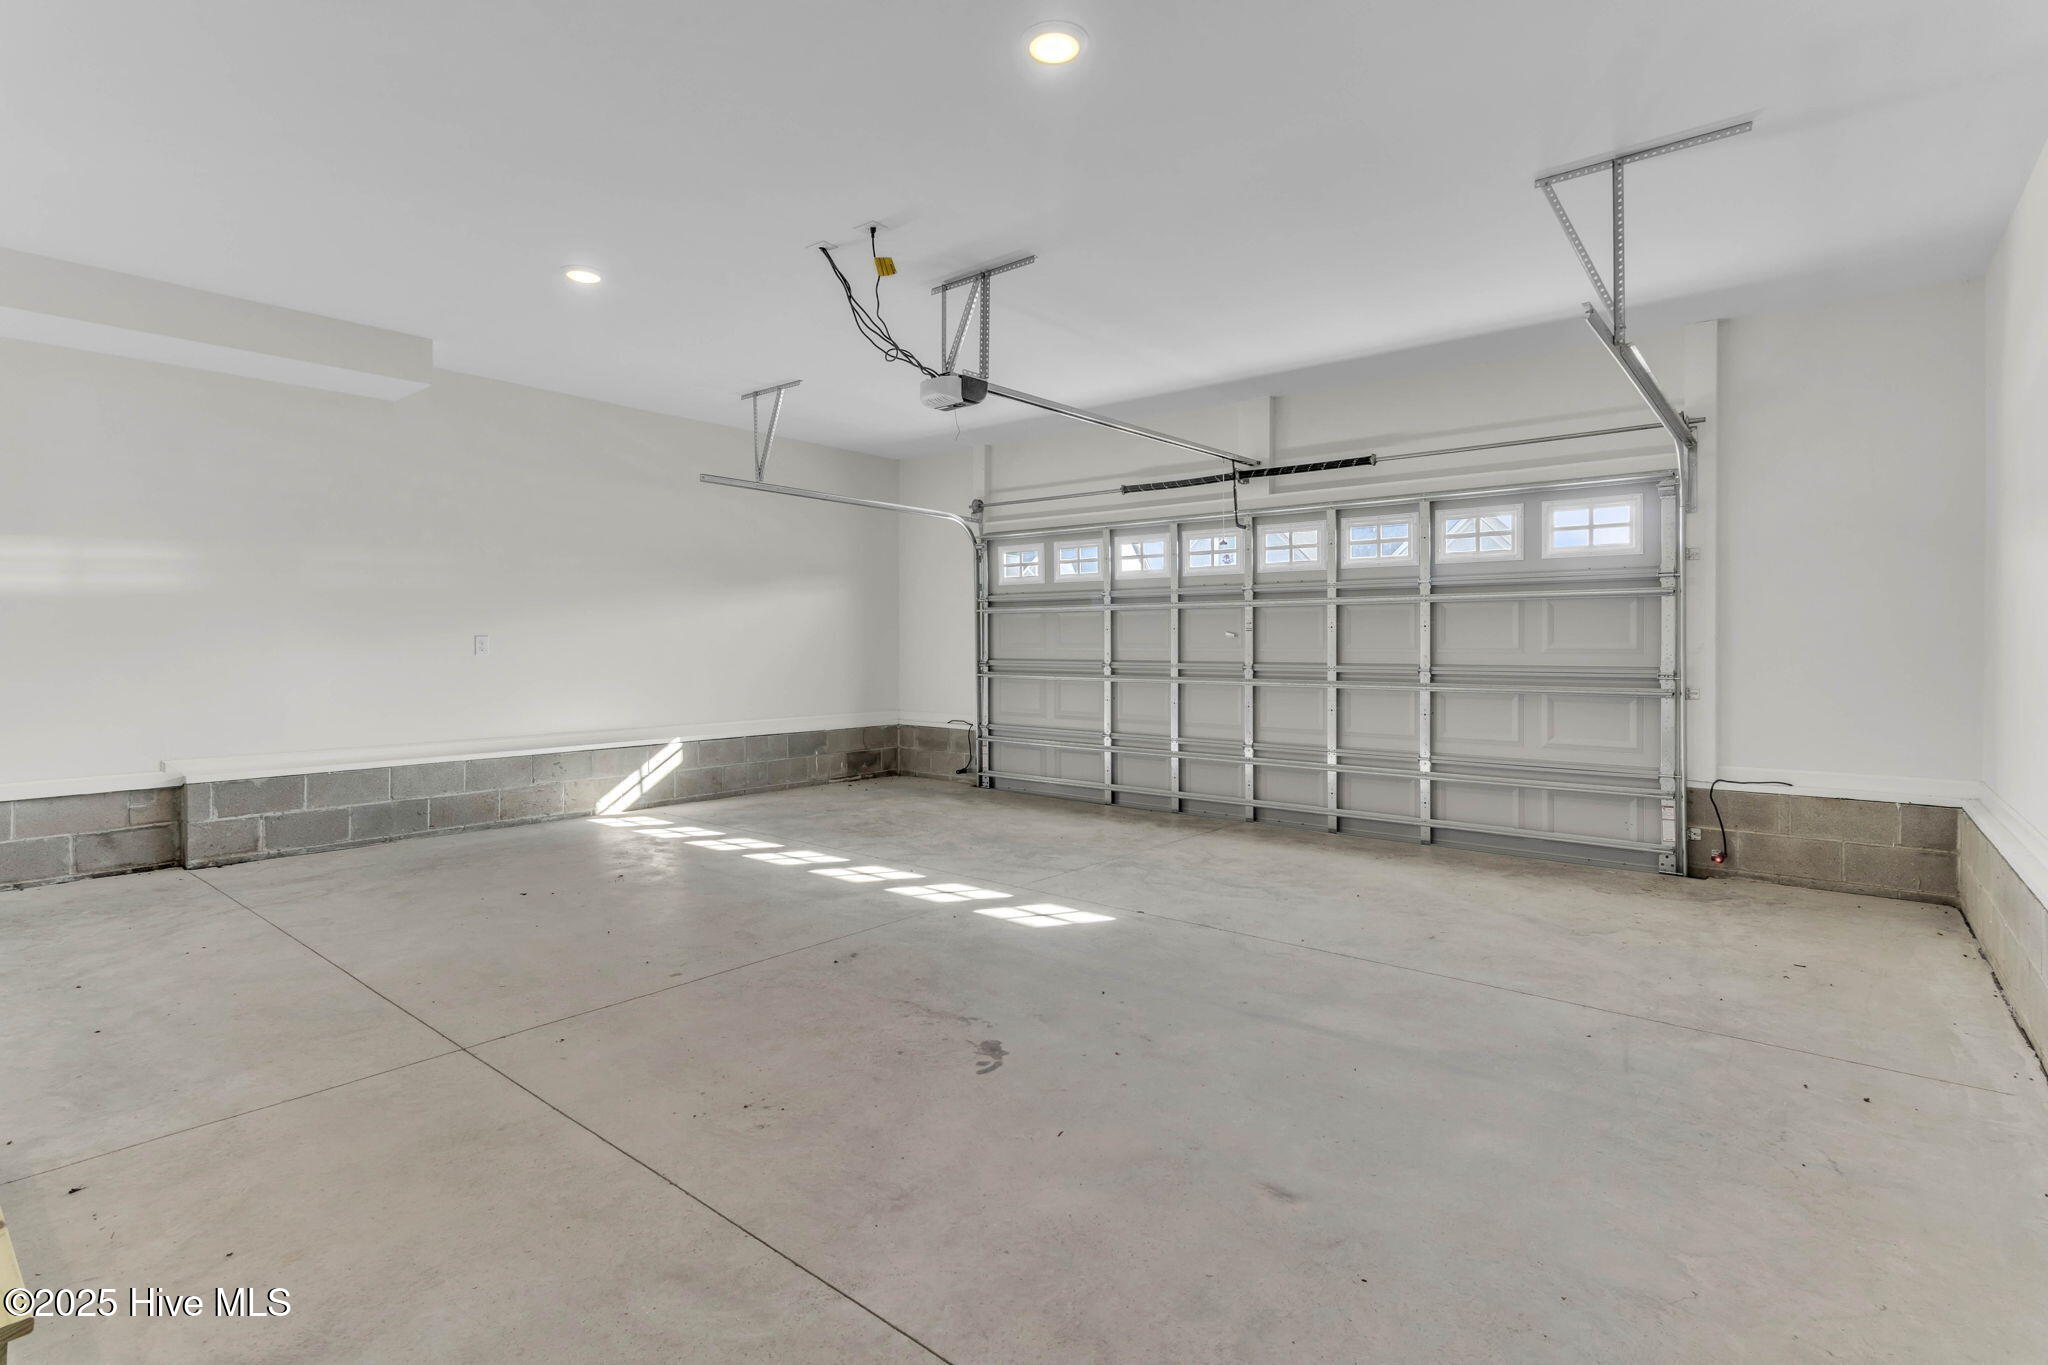
| Parking Features | Garage Faces Front, Attached, Garage |
Utilities
| Utilities | Cable Available, Natural Gas Connected, Sewer Connected, Water Connected |
|---|
Taxes
| Tax Assessed Value | 699120 |
|---|---|
| Tax Book Number | 133 |
| Tax Legal Description | L-297 S-3C Ph-3 Peninsula At Cape Fear National Pl-133/53 |
| Tax Year | 2025 |
Area Information
| State | NC |
|---|---|
| County | Brunswick |
| City | Leland |
| Zip Code | 28451 |
| Community Name | Brunswick Forest |
| School District | Brunswick County Schools |
| Elementary School | Town Creek |
| High School | North Brunswick |
| Listing VS Median (in Brunswick Forest) | |
Price: $764,900 low | high Med: $544,950 sqft: 2,678 low | high Med: 2,552 $ / sqft: $286 low | high Med: $214 On site: 127 low | high Med: 52 | |
Market Activity 28451
Request a showing
Request a showing
Contact
Learn More About This Property

| State | NC |
|---|---|
| County | Brunswick |
| City | Leland |
| Zip Code | 28451 |
| Community Name | Brunswick Forest |
| School District | Brunswick County Schools |
| Elementary School | Town Creek |
| High School | North Brunswick |
| Listing VS Median (in Brunswick Forest) | |
Price: $764,900 low | high Med: $544,950 sqft: 2,678 low | high Med: 2,552 $ / sqft: $286 low | high Med: $214 On site: 127 low | high Med: 52 | |