
 Price Reduced Listing
348 Old Sudlow Lake Road,North Augusta, SC 29841
North Augusta, SC 29841




Description
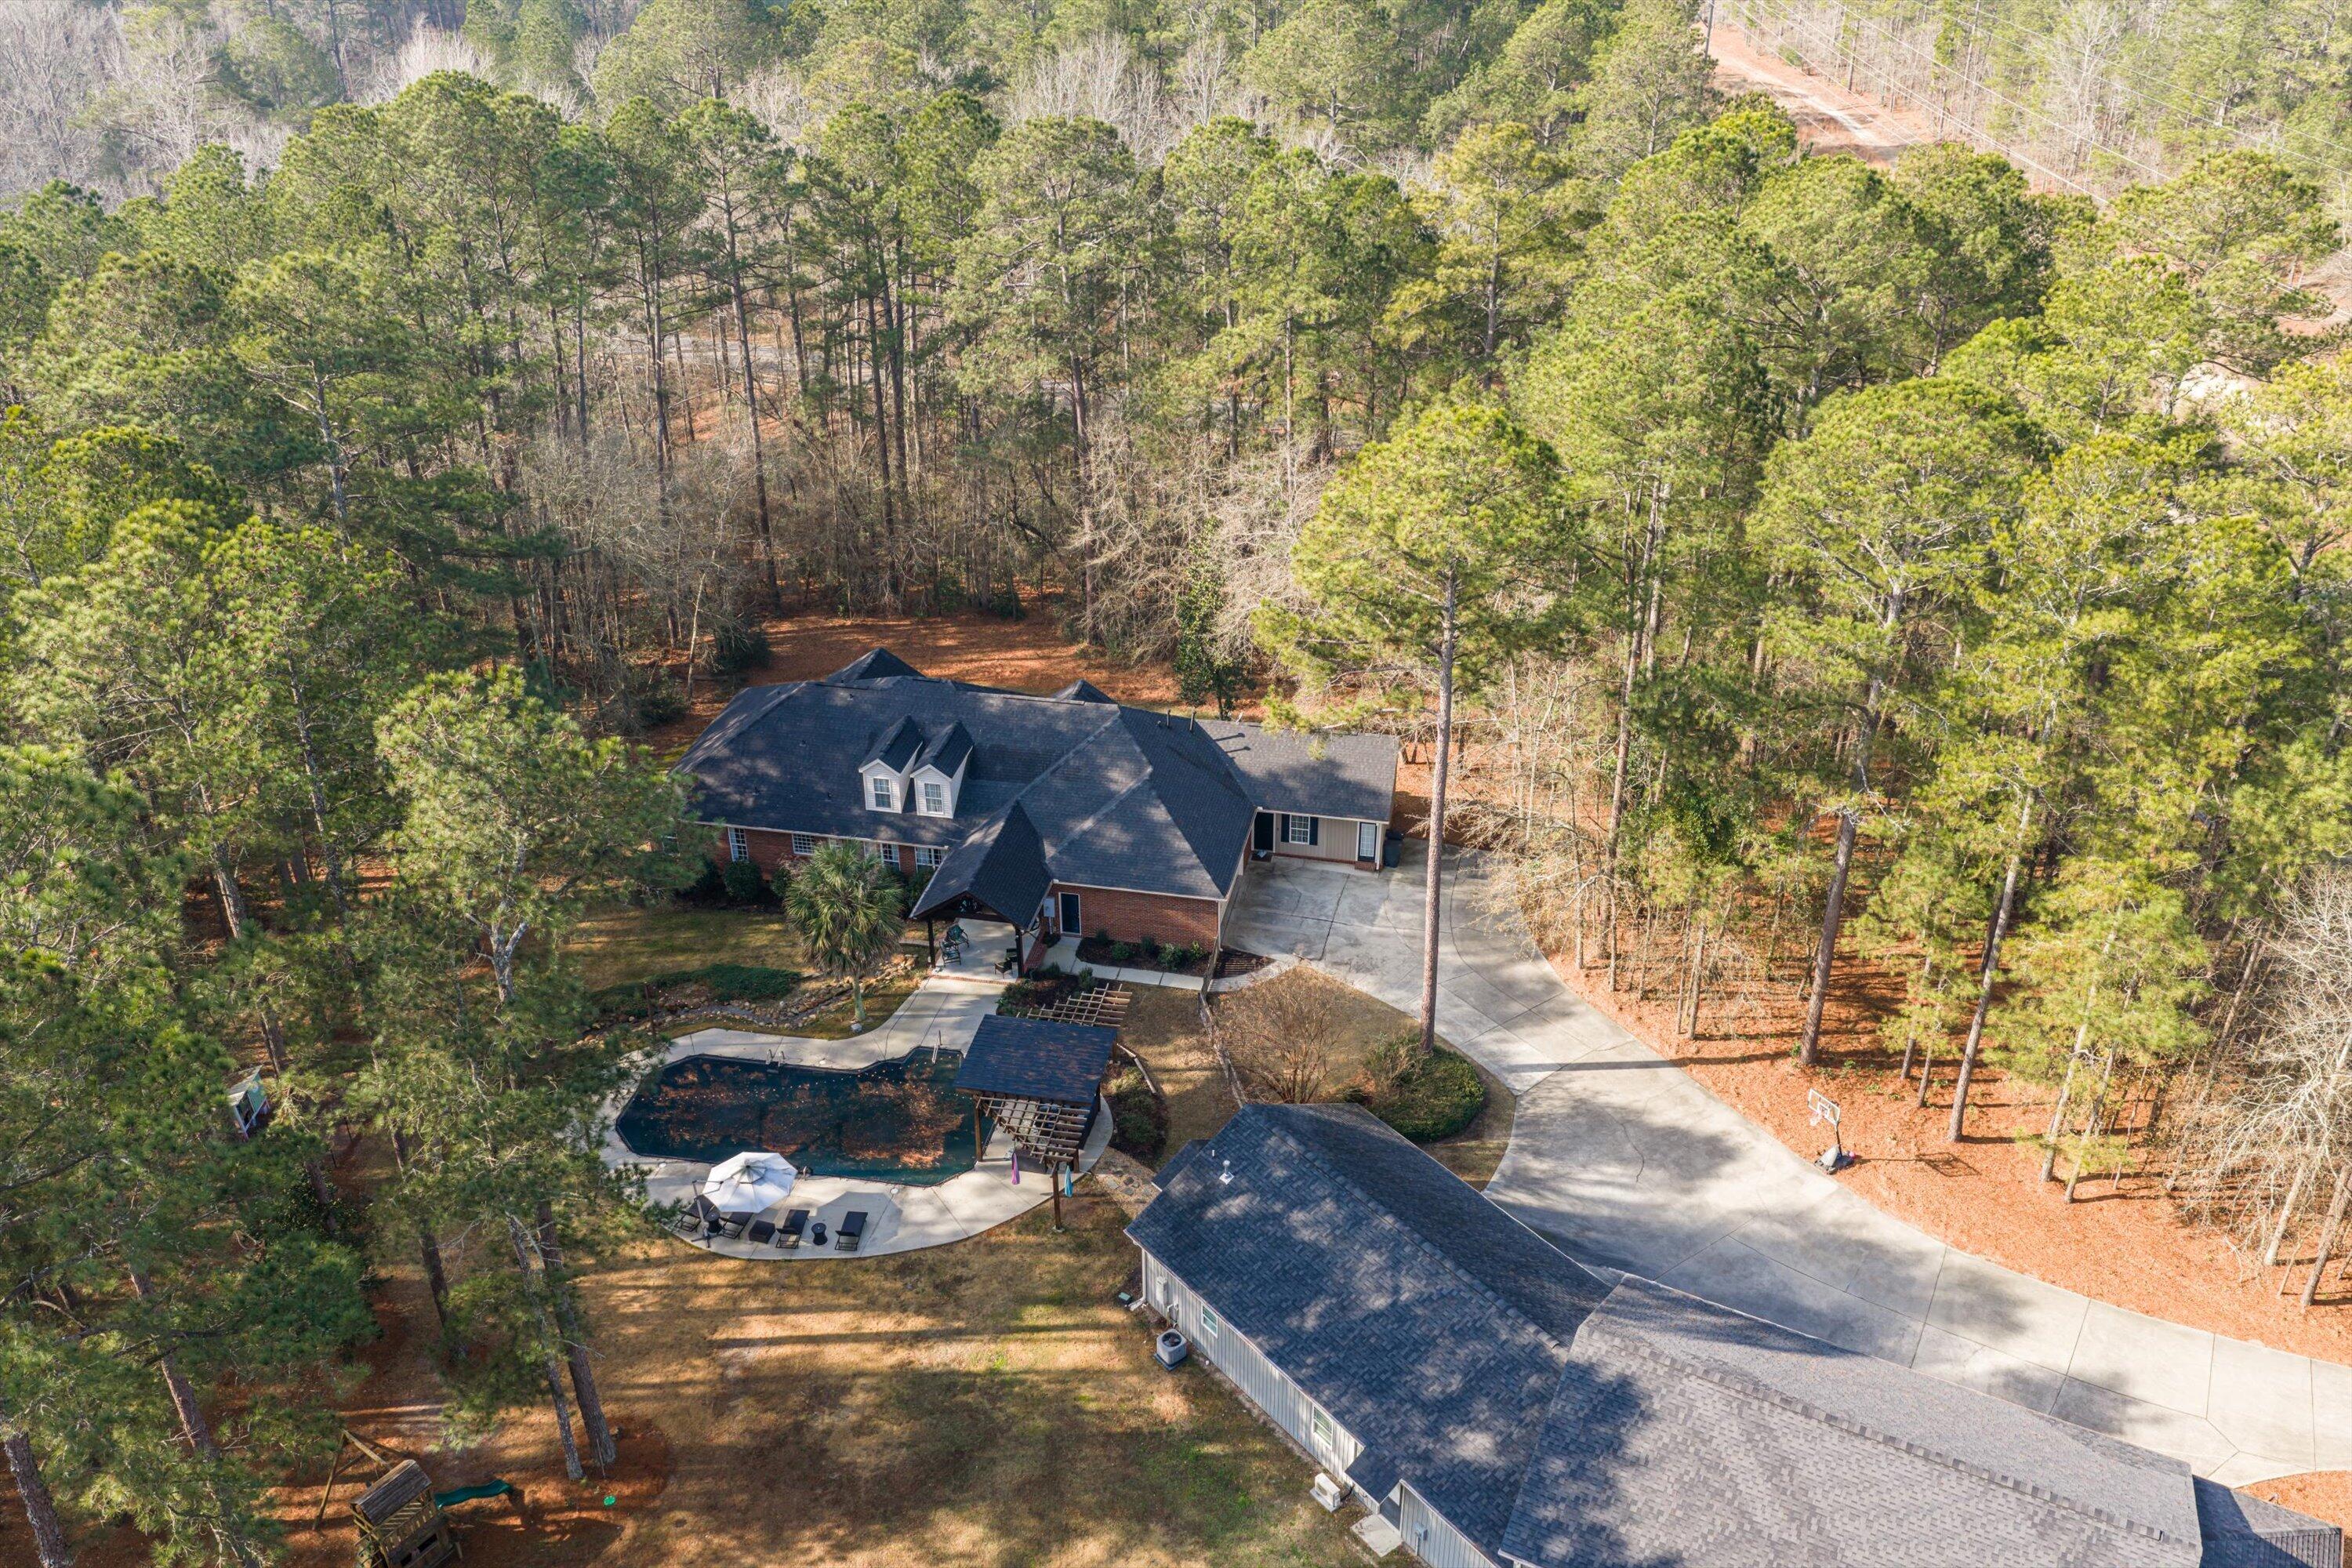
A truly rare offering, this exceptional estate blends privacy, space, and convenience on nearly 7 acres of fully updated, impeccably designed living -- all tucked privately within city limits. Designed for multigenerational living and elevated entertaining, the property features multiple structures, creating endless possibilities for extended family, guests, home offices, or income potential. Every upgrade has been thoughtfully renovated with modern finishes and upscale details, delivering move-in-ready luxury throughout. PROVEN Masters Rental! The resort-style pool and outdoor living spaces provide a secluded retreat surrounded by mature landscaping and natural beauty -- your own private oasis, yet just minutes from dining, shopping, and schools. The main home built in 1999 features 5 bedrooms and 4 full bathrooms, with several other spaces that could be flexed into additional bedrooms. The pool house built in 2016 features full kitchen and bathroom, as well as several flex spaces/bedrooms. Separate entrances make this an excellent home office or for income potential. Incredible 1224sqft shop with epoxy floors and full electric is perfect for storing outdoor toys- with a large, RV storage carport nearby. Whether hosting unforgettable gatherings, accommodating multiple generations under one roof, or simply enjoying unparalleled privacy with the convenience of in-town living, this estate offers a lifestyle that is both extraordinary and increasingly impossible to find. Properties of this caliber, scale, and location rarely come available -- this is not just a home, but a once-in-a-lifetime opportunity.
Details
| MLS # | 98252080 |
|---|---|
| Listing Type | For Sale |
| Style | House |
| Sub-Type | Resale |
| Status | Active |
| Year | 1999 |
| Days On Site | 221 |
| Listing Provided By | Summer House Realty | Lisa Christie |
Features
| Bed(s) | 5 |
|---|---|
| Bath(s) | 4 Total |
| SQ Feet | 5,968 |
| Garage | 3 |
| Pool | Yes |
| Story(s) | 1 |
| Zoning | Residential |
| Acreage | 6.63 |
| Property View | None |
Interior
| Interior Features | Walk-in Closet(s), Pantry, Blinds/Shades, Walk-In Closet(s), See Remarks |
|---|---|
| Heating Yes / No | Yes |
| Cooling Yes / No | Yes |
| Cooling | Central Air |
| Fireplaces Total | 1 |
| Fireplace Yes / No | Yes |
| Laundry Features | Washer Hookup, Utility Sink |
| Rooms Total | 10 |
Exterior
| Exterior Features | See Remarks |
|---|---|
| Roof | Composition |
| Foundation Details | Slab, Crawl Space |
| Lot Features | See Remarks, Wooded, Sprinklers in Front, Sprinklers in Rear, Other |
| View | None |
| Construction Materials | Brick, Vinyl Siding, Wood Frame |
| Security Features | Smoke Detector(s) |
Parking
| Attached Garage Yes / No | Yes |
|---|---|
| Garage Yes / No | Yes |
| Parking Features | Workshop in Garage, Attached, Concrete, Garage, Storage |
Utilities
| Utilities | Cable Available |
|---|
Taxes
| Tax Assessed Value | 919160 |
|---|---|
| Tax Book Number | 0 |
| Tax Legal Description | E OF OLD SUDLOW LAKE RD |
| Tax Year | 2025 |
Area Information
| State | SC |
|---|---|
| County | Aiken |
| City | North Augusta |
| Zip Code | 29841 |
| Elementary School | Belvedere |
| High School | North Augusta |
| Listing VS Median (in 29841) | |
Price: $899,900 low | high Med: $284,999 sqft: 5,968 low | high Med: 1,798 $ / sqft: $151 low | high Med: $159 On site: 221 low | high Med: 151 | |
Market Activity 29841
Request a showing
Request a showing
Contact
Learn More About This Property

| State | SC |
|---|---|
| County | Aiken |
| City | North Augusta |
| Zip Code | 29841 |
| Elementary School | Belvedere |
| High School | North Augusta |
| Listing VS Median (in 29841) | |
Price: $899,900 low | high Med: $284,999 sqft: 5,968 low | high Med: 1,798 $ / sqft: $151 low | high Med: $159 On site: 221 low | high Med: 151 | |