316 Stevenson Cove Road,Waynesville, NC 28785
Waynesville, NC 28785

Description
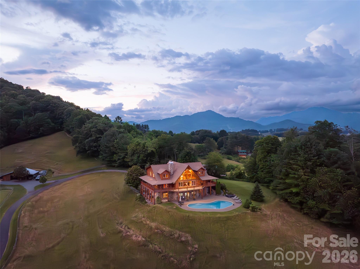
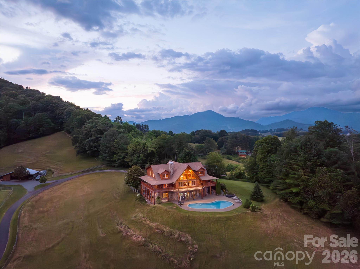
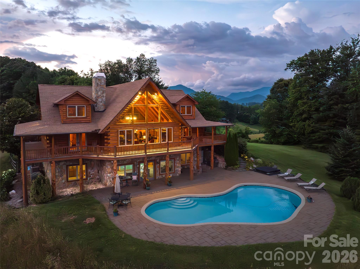
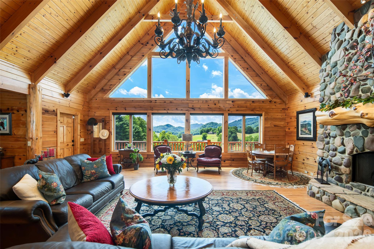
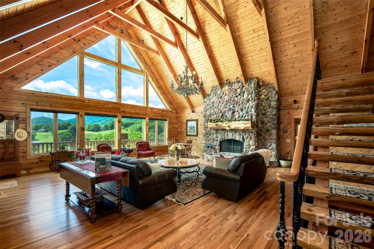
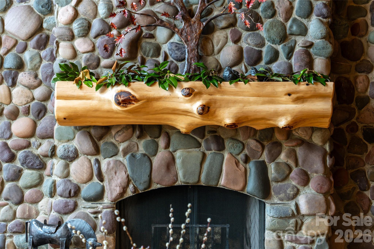
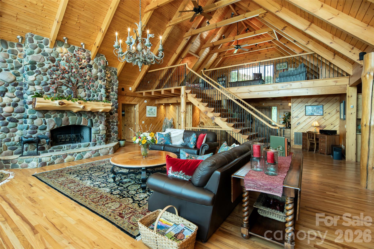
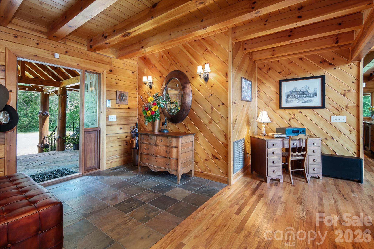
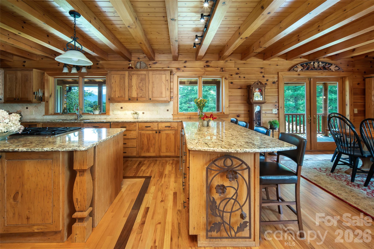
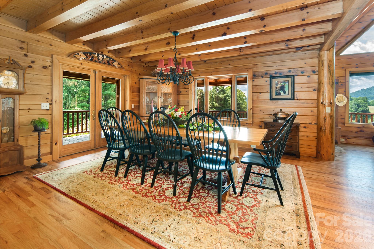
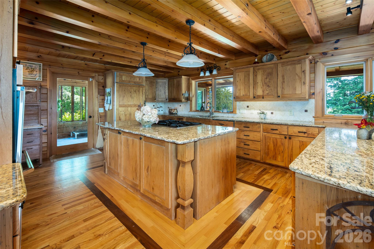
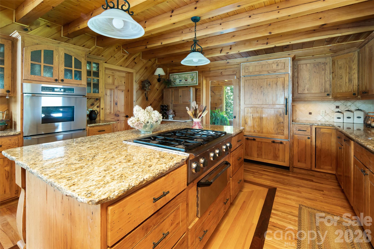
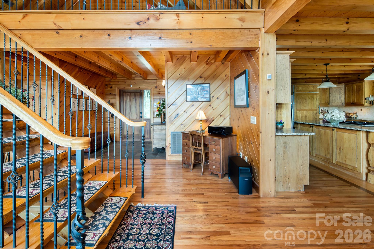
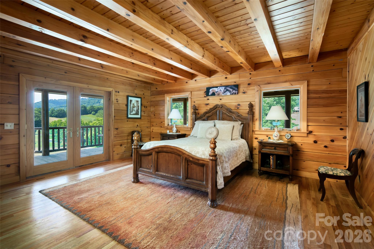
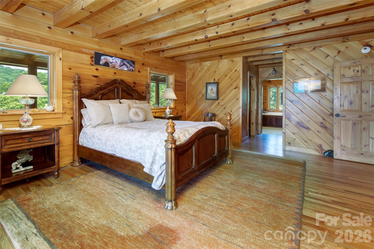
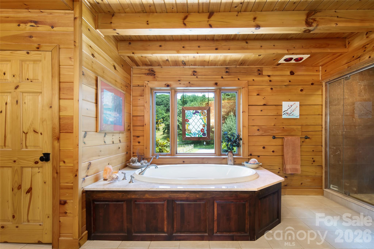
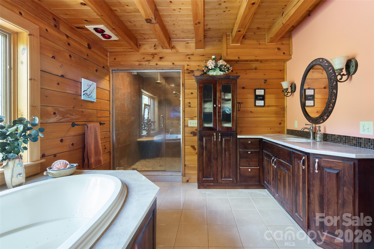
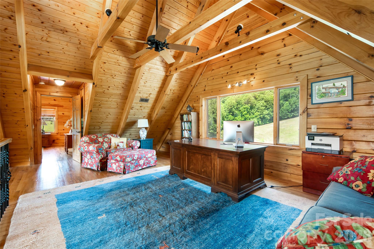
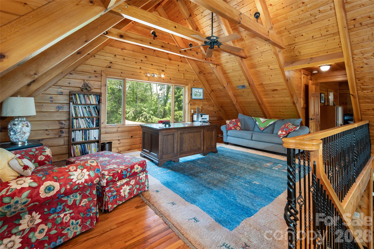
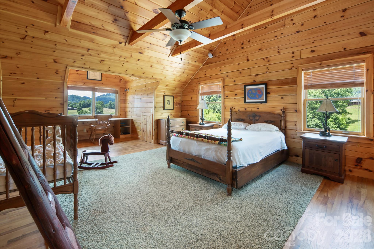
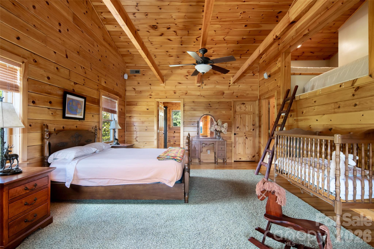
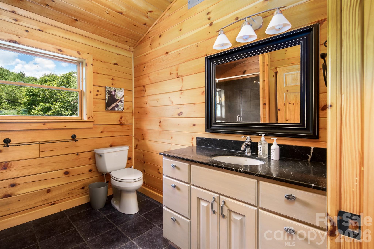
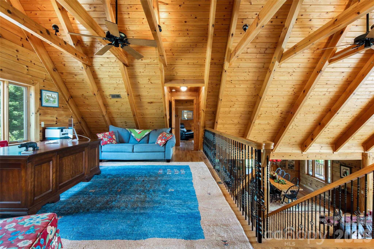
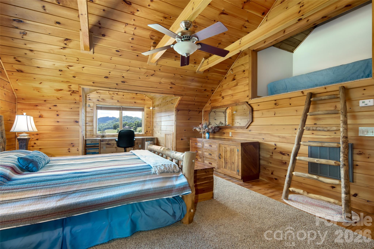
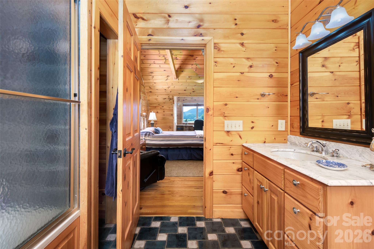
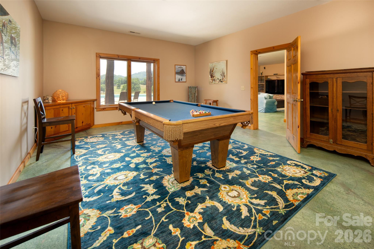
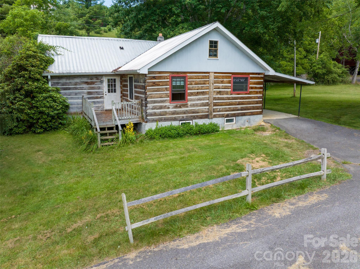
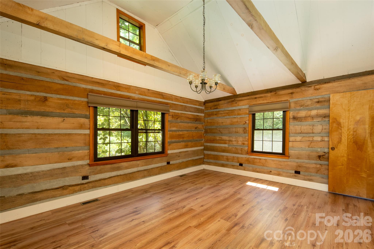
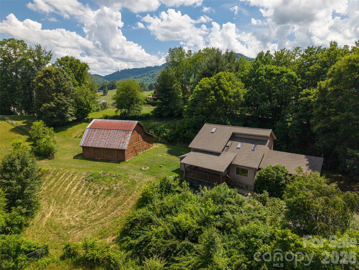
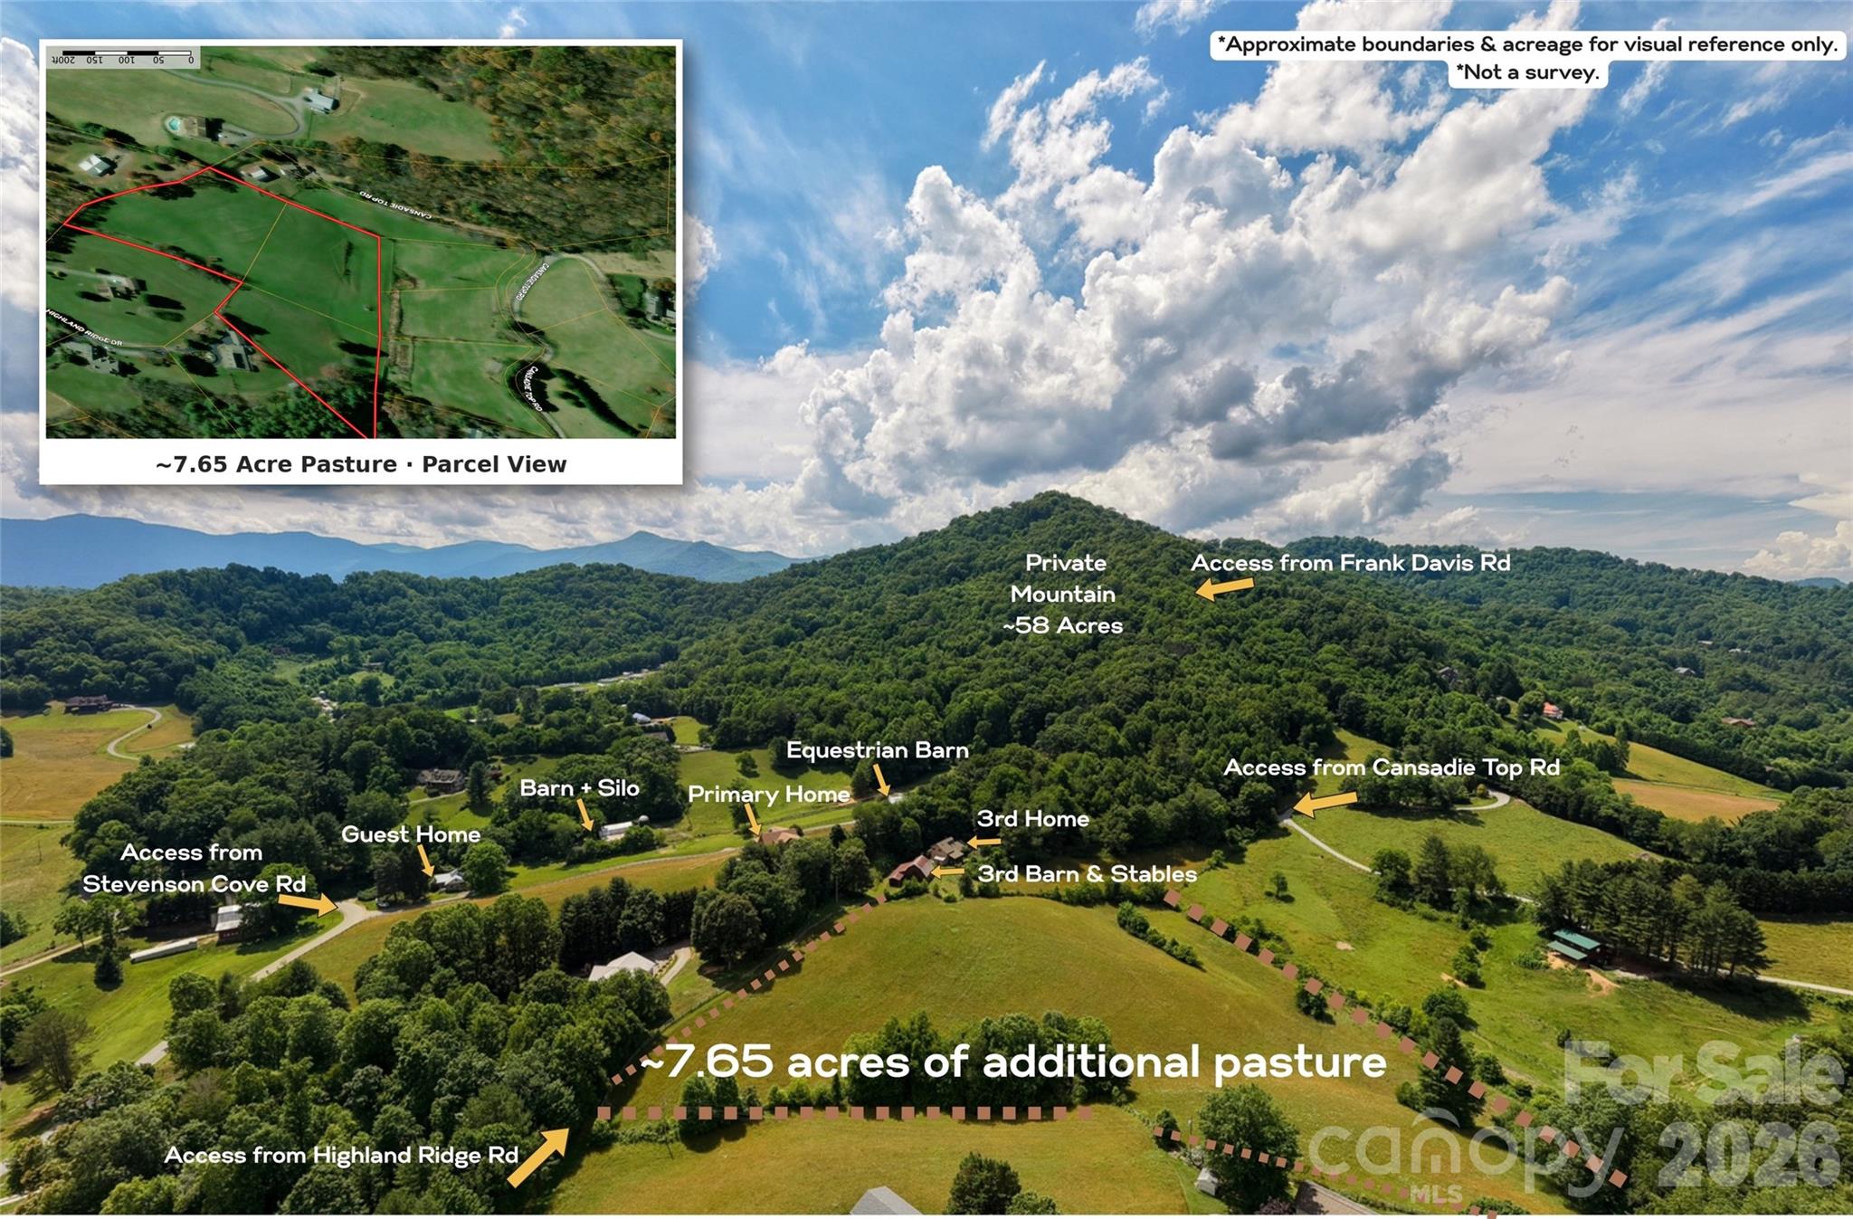
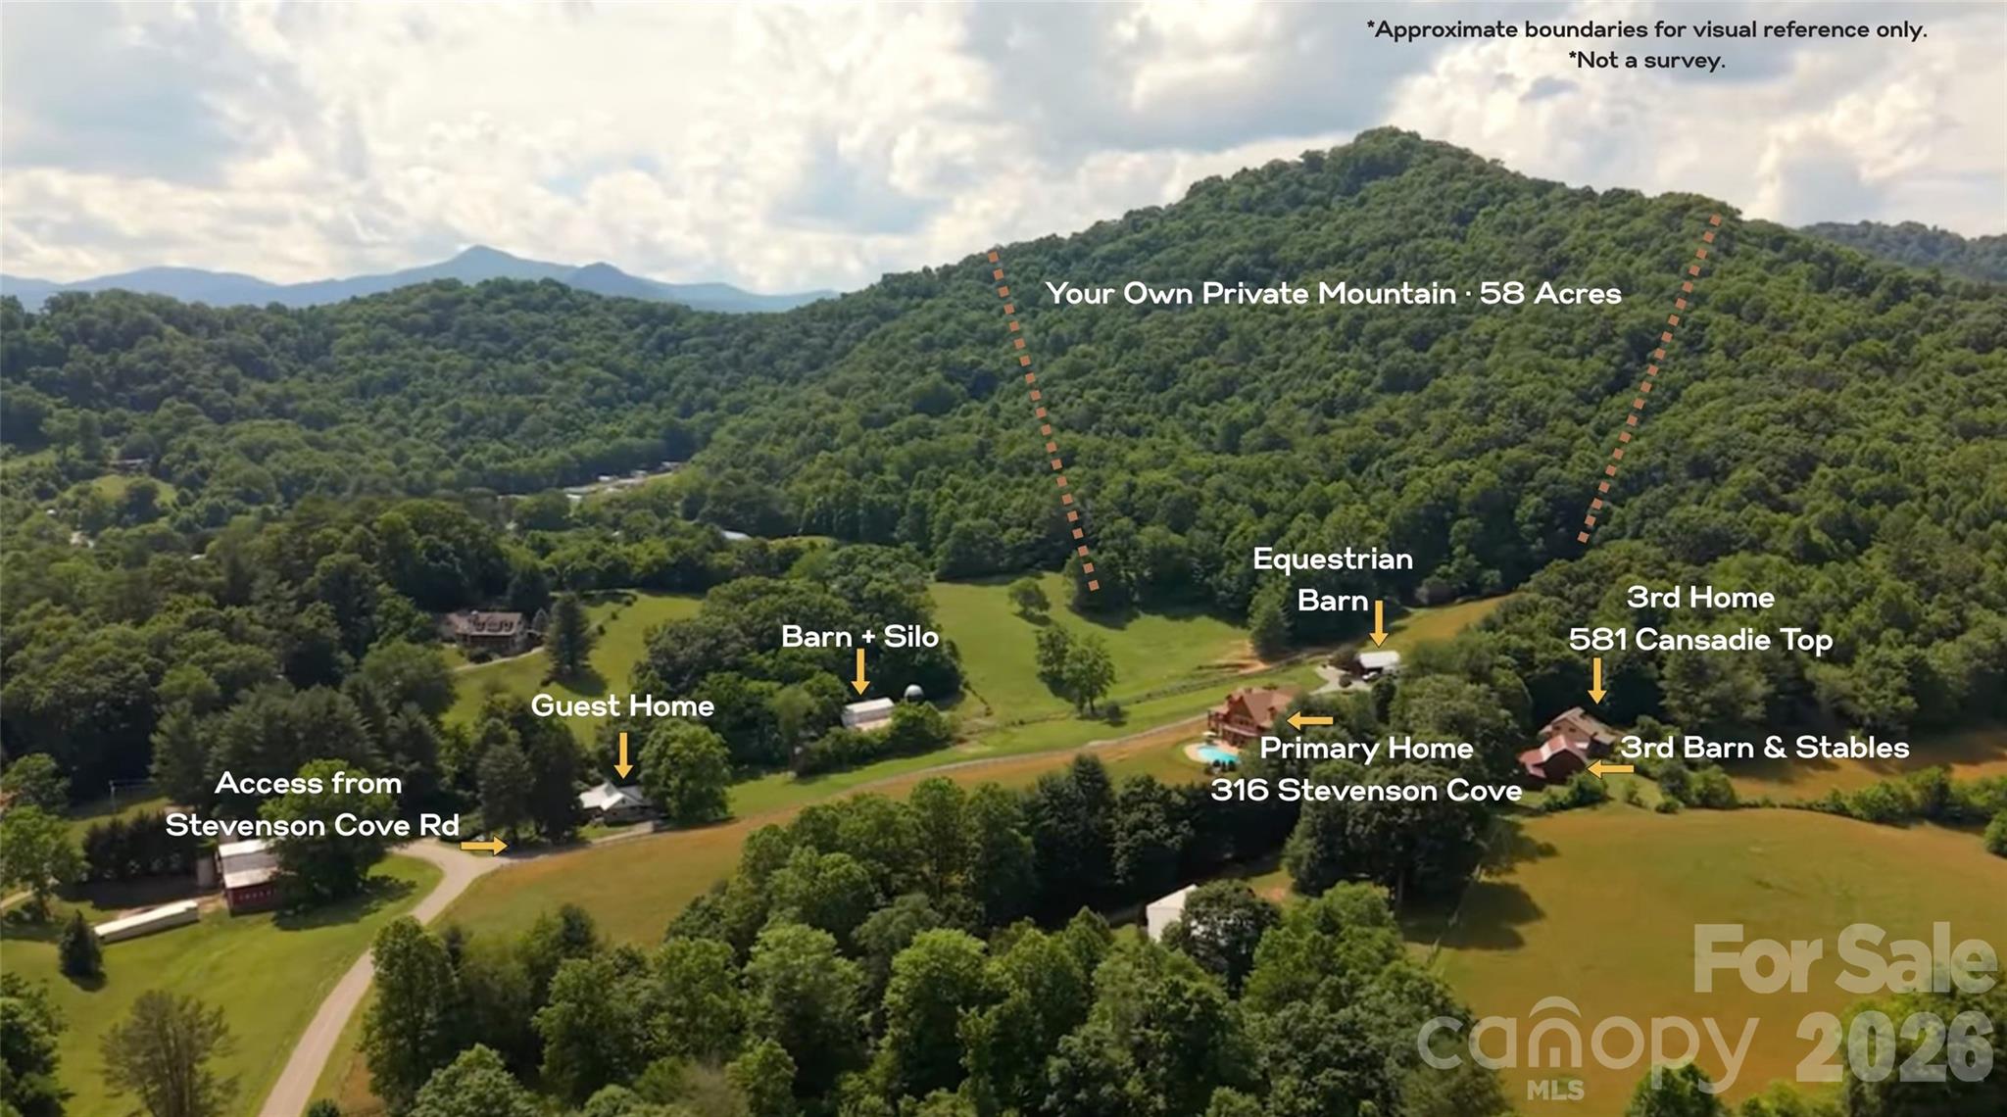
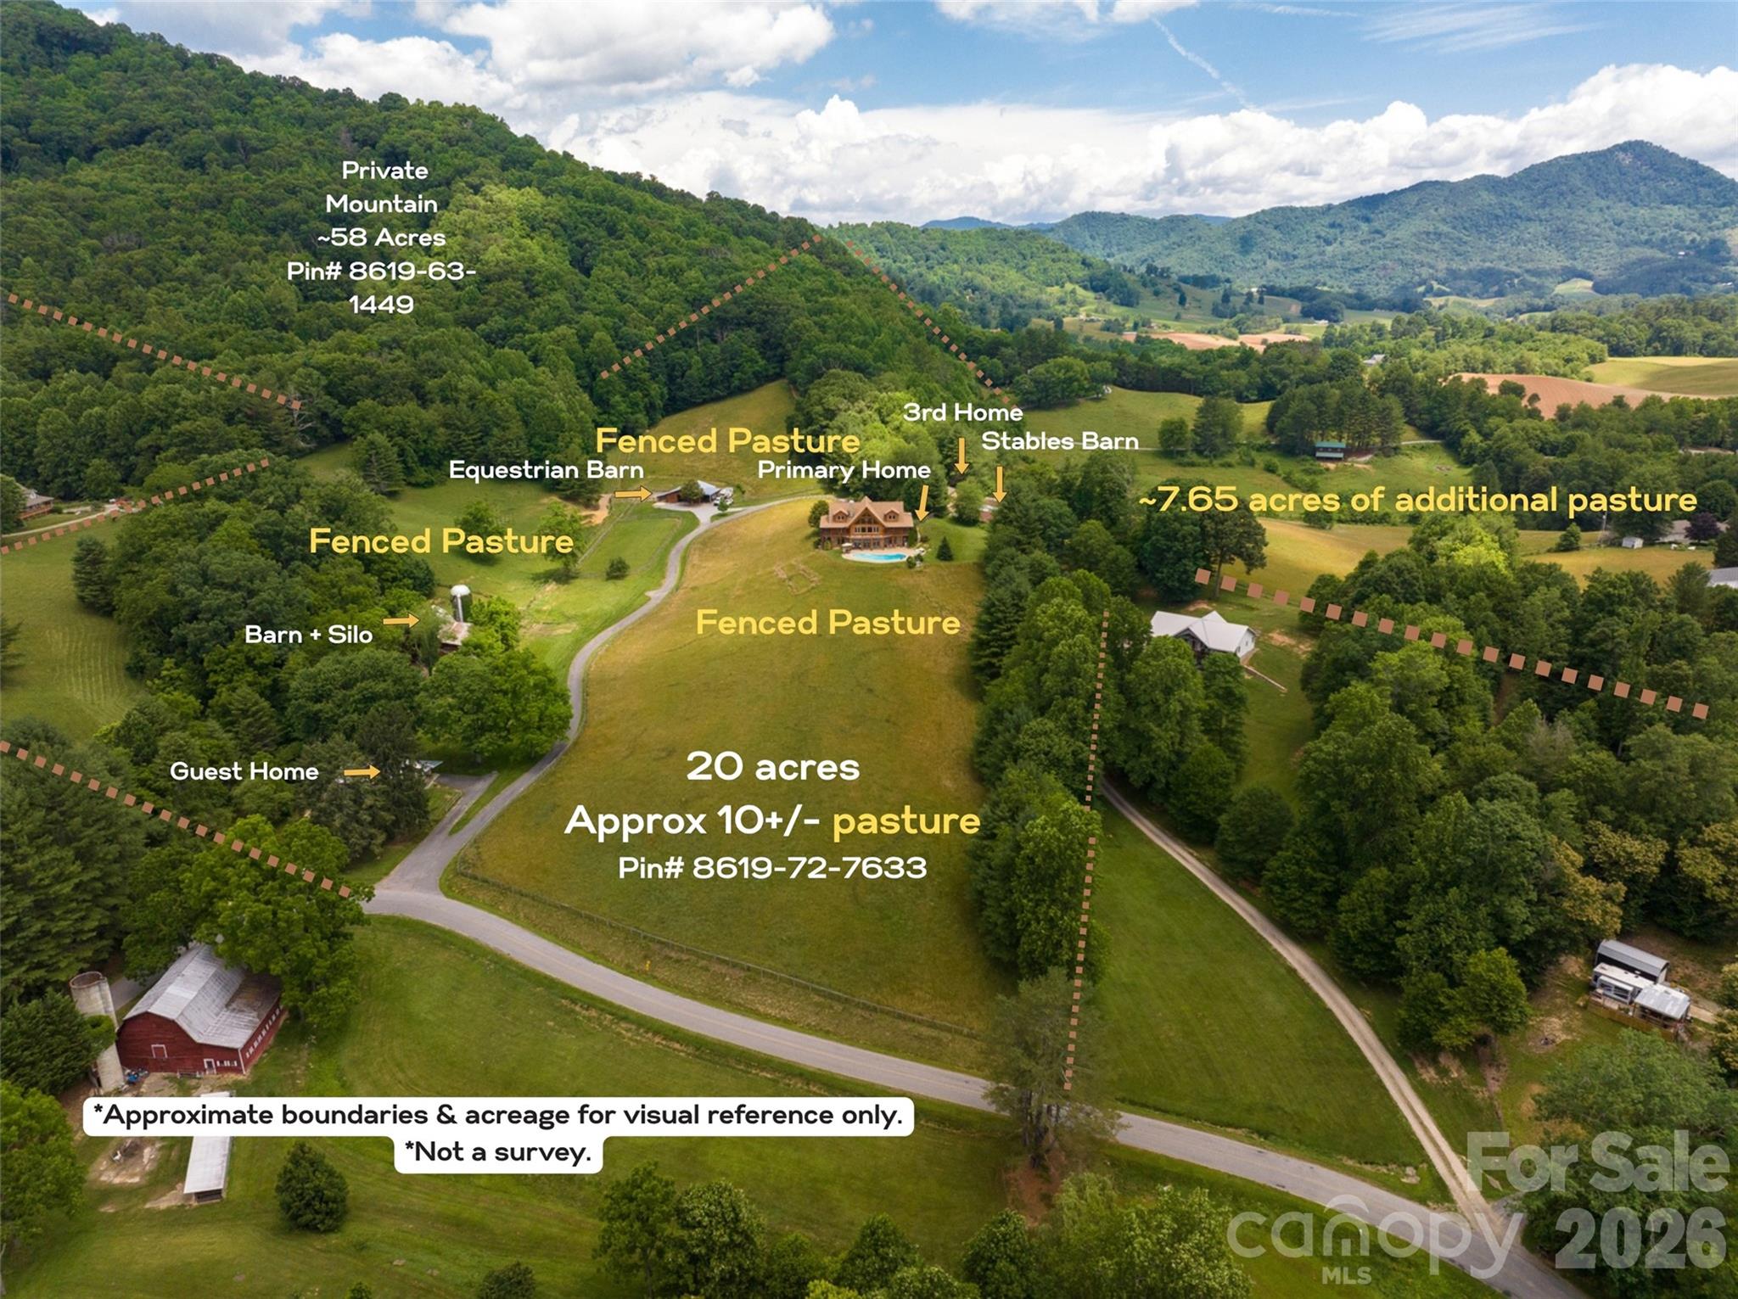
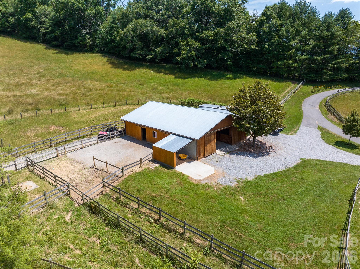
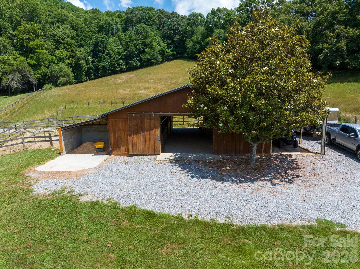
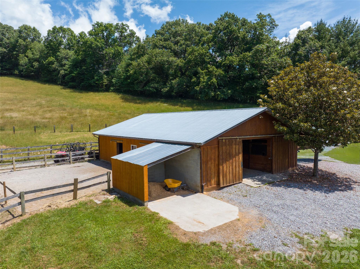
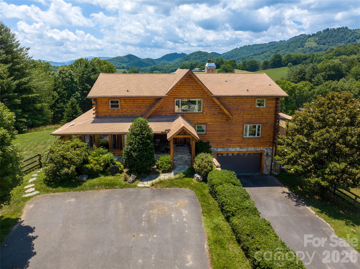
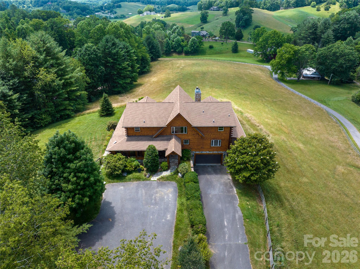
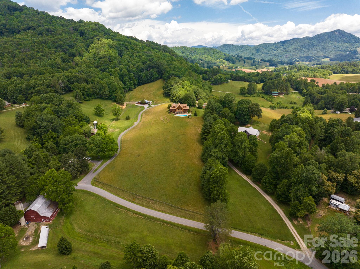
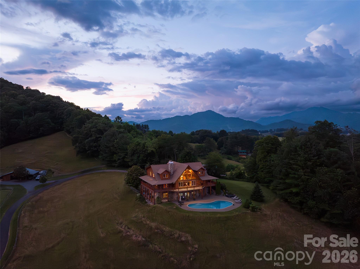
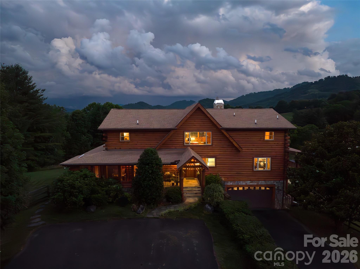
Offered by the original owners, this one-of-a-kind 92-acre equestrian estate has three homes, three barns, multiple fenced pastures, a hayfield and gorgeous mountain views. It's set in a private cove and includes 58 acres of wooded mountainside with trails and abundant wildlife. This is a once-in-a-lifetime opportunity to secure a legacy estate for your family to enjoy for generations.Located just 8 miles from downtown Waynesville, 2 miles from I-40, 28 miles from downtown Asheville, and 33 miles from the Asheville airport, the property offers accessibility along with seclusion and privacy. The main log home, custom built in 2004, features a cathedral ceiling, tongue-and-groove pine paneling throughout, southern exposure, a pool and a sun-filled solarium off the kitchen. The second home would suit a caretaker or farm management team, with 3 bedrooms and 2 bathrooms. The third home, with 2 bedrooms and 2 bathrooms, has its own garage and separate private entrance. Four separate access points make the setup flexible for multi-generational living, guests or rental income.Other features include a 50 x 125 foot organic garden, a secure chicken area, a dog-fenced front yard and pastures fenced in rough-cut oak, a durable hardwood. This well-cared-for property comes with most of its receipts and maintenance records from approximately the past 10 years. See MLS: 4401193Videos of the estate: https://vimeo.com/user264218750
Details
| MLS # | 4430409 |
|---|---|
| Listing Type | For Sale |
| Sub-Type | Resale |
| Status | Active |
| Year | 2004 |
| Days On Site | 13 |
| Listing Provided By | French Broad Real Estate Co. | Byrdie Kent |
Features
| Bed(s) | 9 |
|---|---|
| Bath(s) | 9 Total |
| SQ Feet | 5,176 |
| Garage | 2 |
| Basement | Y |
| Pool | Yes |
| Units | 3 |
| Acreage | 92.00 |
| Property View | Long Range, Mountain(s), Winter, |
Interior
| Cooling | Central Air, Electric, Zoned |
|---|---|
| Heating | Central, Electric, Forced Air, Zoned |
| Interior Features | Entrance Foyer, Garden Tub, Kitchen Island, Open Floorplan, Pantry, Split Bedroom, Storage, Walk-In Closet(s), Walk-In Pantry |
| Window Features | Insulated Window(s), Window Treatments |
| Appliances | Convection Oven, Dishwasher, Disposal, Double Oven, Down Draft, Dryer, Electric Oven, Freezer, Gas Cooktop, Propane Water Heater, Refrigerator with Ice Maker, Self Cleaning Oven, Wall Oven, Warming Drawer, Washer, Washer/Dryer, Wine Refrigerator |
Exterior
| Exterior Features | Fence, Hot Tub, In-Ground Hot Tub / Spa |
|---|---|
| Roof | Architectural Shingle |
| Security Features | Carbon Monoxide Detector(s), Smoke Detector(s) |
| Construction Materials | Log, Stone, Wood |
| Foundation Details | Basement |
| Lot Features | Green Area, Hilly, Level, Open Lot, Pasture, Paved, Private, Rolling Slope, Wooded, Views |
Parking
| Garage Yes / No | Yes |
|---|---|
| Parking Features | Driveway, Attached Garage |
Utilities
| Utilities | Cable Available, Electricity Connected, Fiber Optics, Propane, Satellite Internet Available, Underground Power Lines, Underground Utilities |
|---|
Other
| List Aor | Land of The Sky Association of Realtors |
|---|
Taxes
| Property | 1661500 |
|---|
Area Information
| State | NC |
|---|---|
| County | Haywood |
| City | Waynesville |
| Zip Code | 28785 |
| Area | Haywood |
| School District | Tuscola |
| Elementary School | Junaluska |
| High School | Tuscola |
| Listing VS Median (in 28785) | |
Price: $7,500,000 low | high Med: $452,500 sqft: 5,176 low | high Med: 1,786 $ / sqft: $1,449 low | high Med: $254 On site: 13 low | high Med: 290 | |
Market Activity 28785
Request a showing
Request a showing
 Listings courtesy of Canopy MLS as distributed by MLS GRID.
Based on information submitted to the MLS GRID as of October 15, 2026 at 9:59:51 AM PDT All data is obtained from various sources and may not have been verified by broker or MLS GRID. Supplied Open House Information is subject to change without notice. All information should be independently reviewed and verified for accuracy. Properties may or may not be listed by the office/agent presenting the information.
The Digital Millennium Copyright Act of 1998, 17 U.S.C. § 512 (the “DMCA”) provides recourse for copyright owners who believe that material appearing on the Internet infringes their rights under U.S. copyright law. If you believe in good faith that any content or material made available in connection with our website or services infringes your copyright, you (or your agent) may send us a notice requesting that the content or material be removed, or access to it blocked. Notices must be sent in writing by email to DMCAnotice@MLSGrid.com.
“The DMCA requires that your notice of alleged copyright infringement include the following information: (1) description of the copyrighted work that is the subject of claimed infringement; (2) description of the alleged infringing content and information sufficient to permit us to locate the content; (3) contact information for you, including your address, telephone number and email address; (4) a statement by you that you have a good faith belief that the content in the manner complained of is not authorized by the copyright owner, or its agent, or by the operation of any law; (5) a statement by you, signed under penalty of perjury, that the information in the notification is accurate and that you have the authority to enforce the copyrights that are claimed to be infringed; and (6) a physical or electronic signature of the copyright owner or a person authorized to act on the copyright owner’s behalf. Failure to include all of the above information may result in the delay of the processing of your complaint.
Contact
Learn More About This Property

| State | NC |
|---|---|
| County | Haywood |
| City | Waynesville |
| Zip Code | 28785 |
| Area | Haywood |
| School District | Tuscola |
| Elementary School | Junaluska |
| High School | Tuscola |
| Listing VS Median (in 28785) | |
Price: $7,500,000 low | high Med: $452,500 sqft: 5,176 low | high Med: 1,786 $ / sqft: $1,449 low | high Med: $254 On site: 13 low | high Med: 290 | |