
2525 Big Horn Drive,Morganton, NC 28655
Morganton, NC 28655






Description
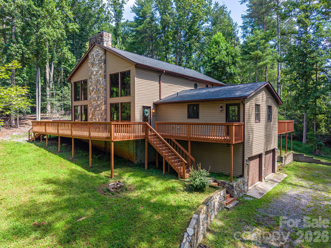
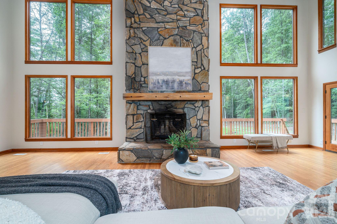
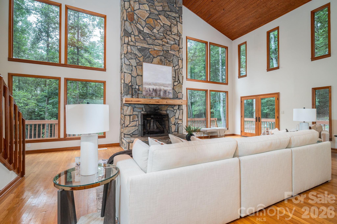
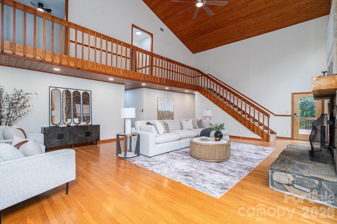
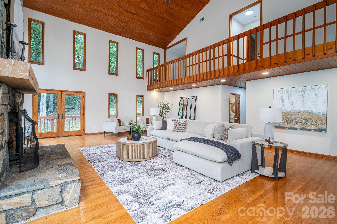
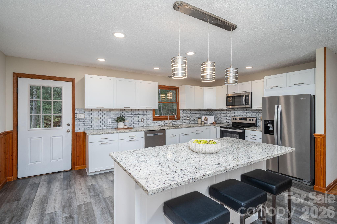
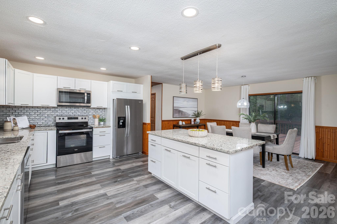
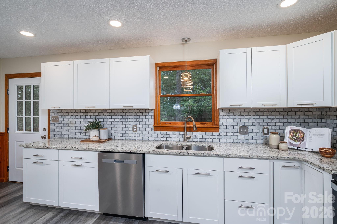
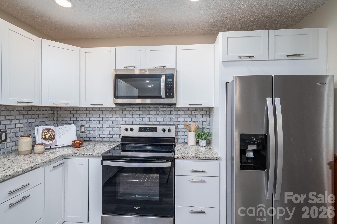
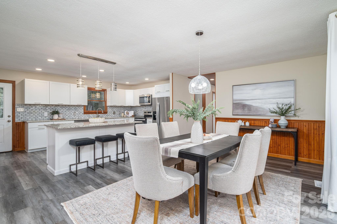
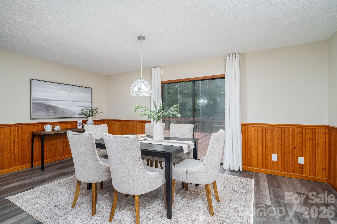
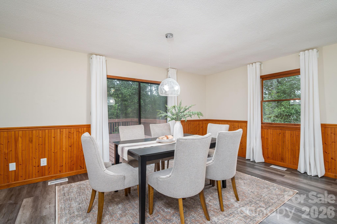
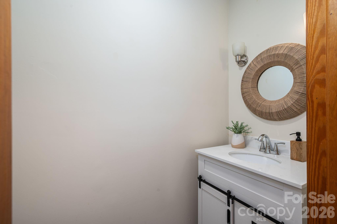
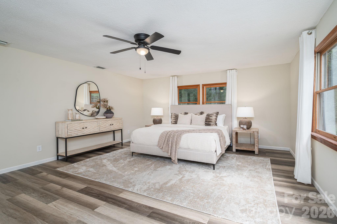
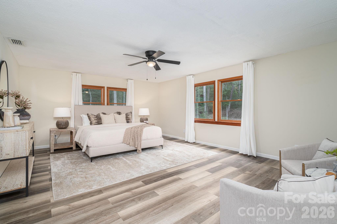
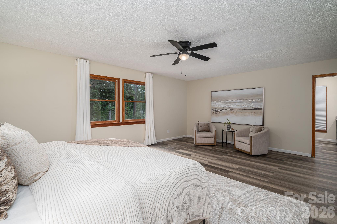
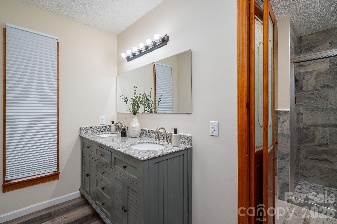
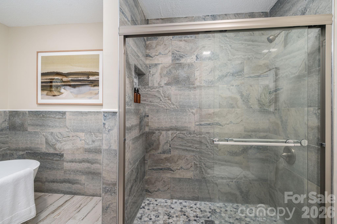
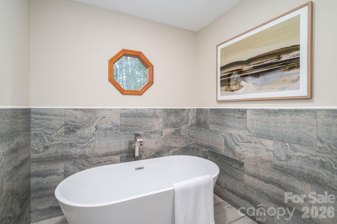
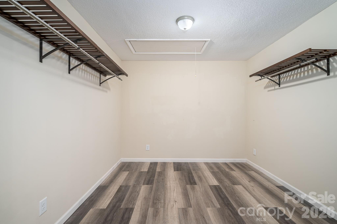
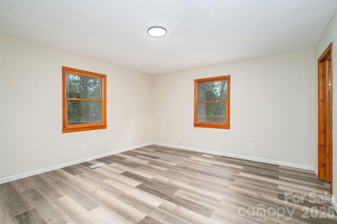
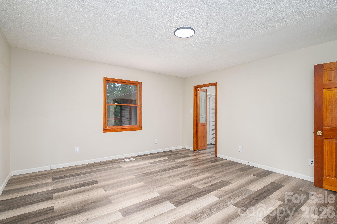
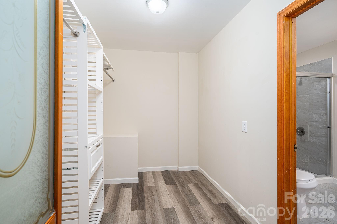
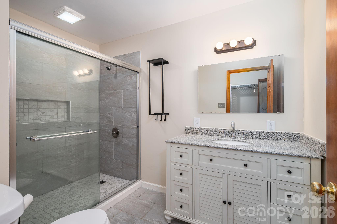
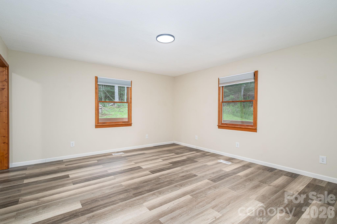
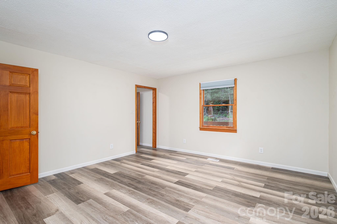
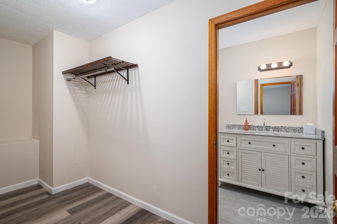
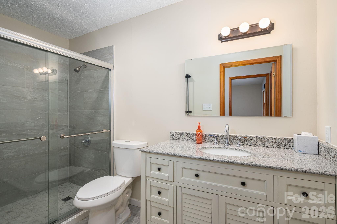
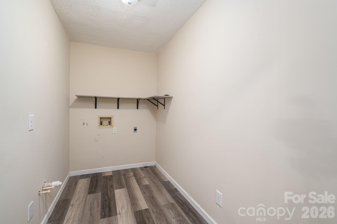
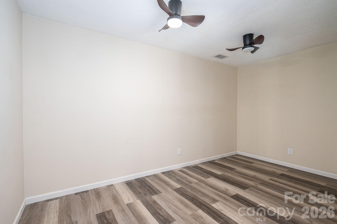
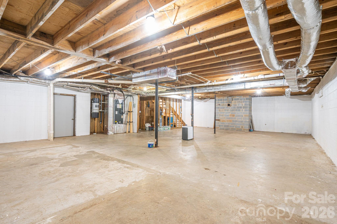

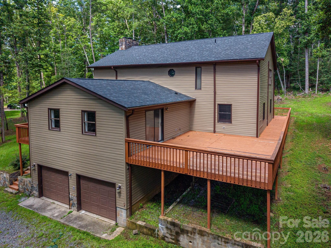
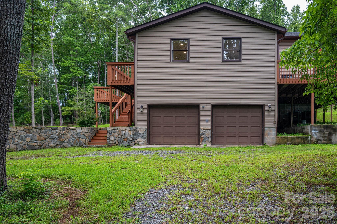
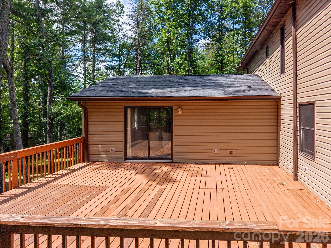
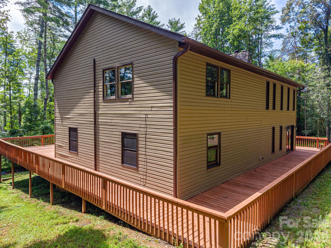
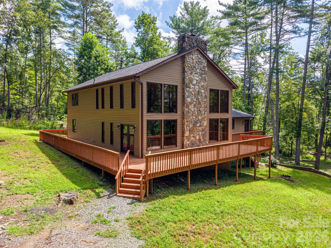
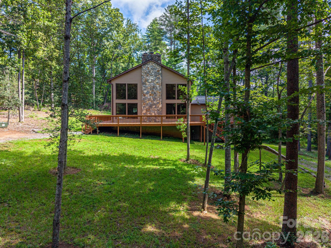
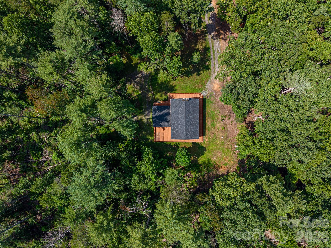
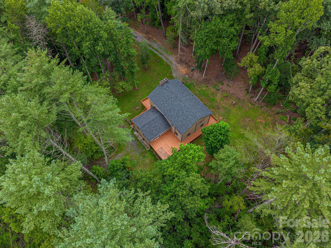
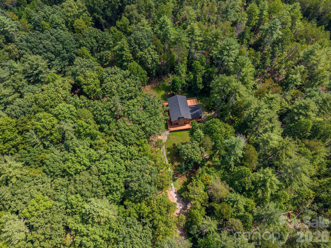
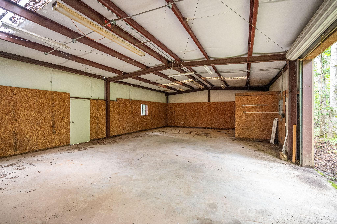
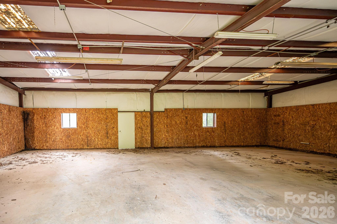
Tucked away on 2.39 wooded acres between Morganton and Lenoir, this private cabin-style home gives you the quiet setting people look for without feeling too far from town. A private gravel driveway leads you back to the home, where the wrap around front and back porches create an easy places to slow down, enjoy the trees, and take in the setting around you. Inside, the two-story great room is the heart of the home, with a floor-to-ceiling rock-faced fireplace and a large window wall that brings in natural light and views of the wooded surroundings. The interior was completely remodeled in 2023, giving the home a move-in ready feel while still keeping the character you want in a cabin-style setting. The kitchen includes stainless steel appliances and granite countertops, with a layout that connects well to the main living space. The layout gives everyone their own space, with two generously sized bedrooms on the main floor, each with a walk-in closet and private full bathroom. A half bath, dedicated laundry room, and pantry round out the main level. Upstairs, the primary suite feels tucked away from the rest of the home with a large walk-in closet, vanity room, and a bathroom with a garden tub and separate shower. There’s also a flex room upstairs, giving you space for an office, creative room, or a quiet place to unwind. The basement includes a true two-car garage, adding practical storage and parking to a home that works well as a full-time residence, second home, or private mountain-style retreat. A large detached building adds even more flexibility for storage, equipment, hobbies, or workspace. If you’ve been looking for privacy, updated interiors, and a setting that feels tucked away while still offering easy access to Morganton and Lenoir, this one is worth a look.
Details
| MLS # | 4400302 |
|---|---|
| Listing Type | For Sale |
| Style | House |
| Sub-Type | Resale |
| Status | Active Under Contract |
| Year | 1992 |
| Days On Site | 16 |
| Listing Provided By | SERHANT | Noah Jenkins |
Features
| Bed(s) | 3 |
|---|---|
| Bath(s) | 4 Total |
| SQ Feet | 3,113 |
| Garage | 2 |
| Basement | Y |
| Story(s) | 1 |
| Acreage | 2.39 |
Interior
| Cooling | Central Air |
|---|---|
| Heating | Heat Pump |
| Interior Features | Kitchen Island, Pantry, Walk-In Closet(s), Walk-In Pantry |
| Appliances | Dishwasher, Electric Range, Microwave, Refrigerator |
Exterior
| Construction Materials | Vinyl |
|---|---|
| Foundation Details | Basement |
| Lot Features | Private, Wooded |
Parking
| Garage Yes / No | Yes |
|---|---|
| Parking Features | Driveway, Attached Garage |
Other
| List Aor | Canopy Realtor Association |
|---|
Taxes
| Property | 442120 |
|---|
Area Information
| State | NC |
|---|---|
| County | Burke |
| City | Morganton |
| Zip Code | 28655 |
| Area | Burke |
| School District | Freedom |
| Elementary School | Mountain View |
| High School | Freedom |
| Listing VS Median (in 28655) | |
Price: $550,000 low | high Med: $320,000 sqft: 3,113 low | high Med: 2,764 $ / sqft: $177 low | high Med: $116 On site: 16 low | high Med: 94 | |
Market Activity 28655
Request a showing
Request a showing
 Listings courtesy of Canopy MLS as distributed by MLS GRID.
Based on information submitted to the MLS GRID as of August 22, 2026 at 8:09:35 PM PDT All data is obtained from various sources and may not have been verified by broker or MLS GRID. Supplied Open House Information is subject to change without notice. All information should be independently reviewed and verified for accuracy. Properties may or may not be listed by the office/agent presenting the information.
The Digital Millennium Copyright Act of 1998, 17 U.S.C. § 512 (the “DMCA”) provides recourse for copyright owners who believe that material appearing on the Internet infringes their rights under U.S. copyright law. If you believe in good faith that any content or material made available in connection with our website or services infringes your copyright, you (or your agent) may send us a notice requesting that the content or material be removed, or access to it blocked. Notices must be sent in writing by email to DMCAnotice@MLSGrid.com.
“The DMCA requires that your notice of alleged copyright infringement include the following information: (1) description of the copyrighted work that is the subject of claimed infringement; (2) description of the alleged infringing content and information sufficient to permit us to locate the content; (3) contact information for you, including your address, telephone number and email address; (4) a statement by you that you have a good faith belief that the content in the manner complained of is not authorized by the copyright owner, or its agent, or by the operation of any law; (5) a statement by you, signed under penalty of perjury, that the information in the notification is accurate and that you have the authority to enforce the copyrights that are claimed to be infringed; and (6) a physical or electronic signature of the copyright owner or a person authorized to act on the copyright owner’s behalf. Failure to include all of the above information may result in the delay of the processing of your complaint.
Contact
Learn More About This Property

| State | NC |
|---|---|
| County | Burke |
| City | Morganton |
| Zip Code | 28655 |
| Area | Burke |
| School District | Freedom |
| Elementary School | Mountain View |
| High School | Freedom |
| Listing VS Median (in 28655) | |
Price: $550,000 low | high Med: $320,000 sqft: 3,113 low | high Med: 2,764 $ / sqft: $177 low | high Med: $116 On site: 16 low | high Med: 94 | |