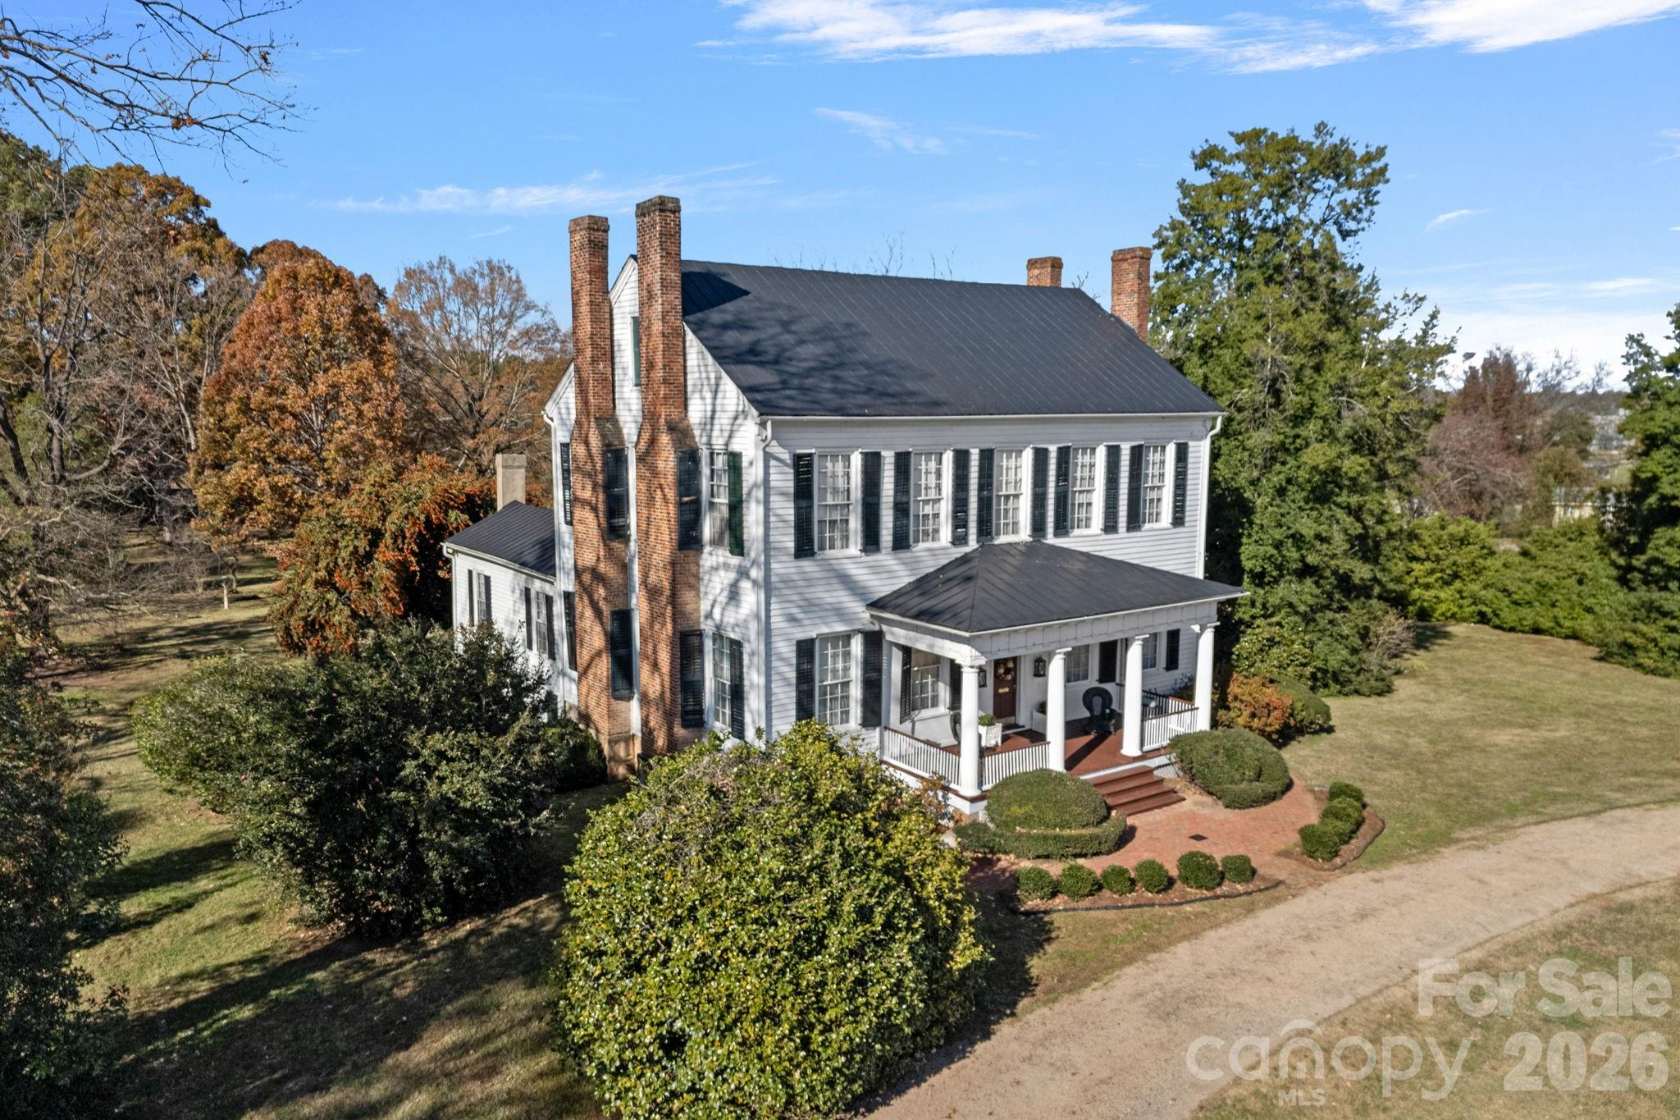
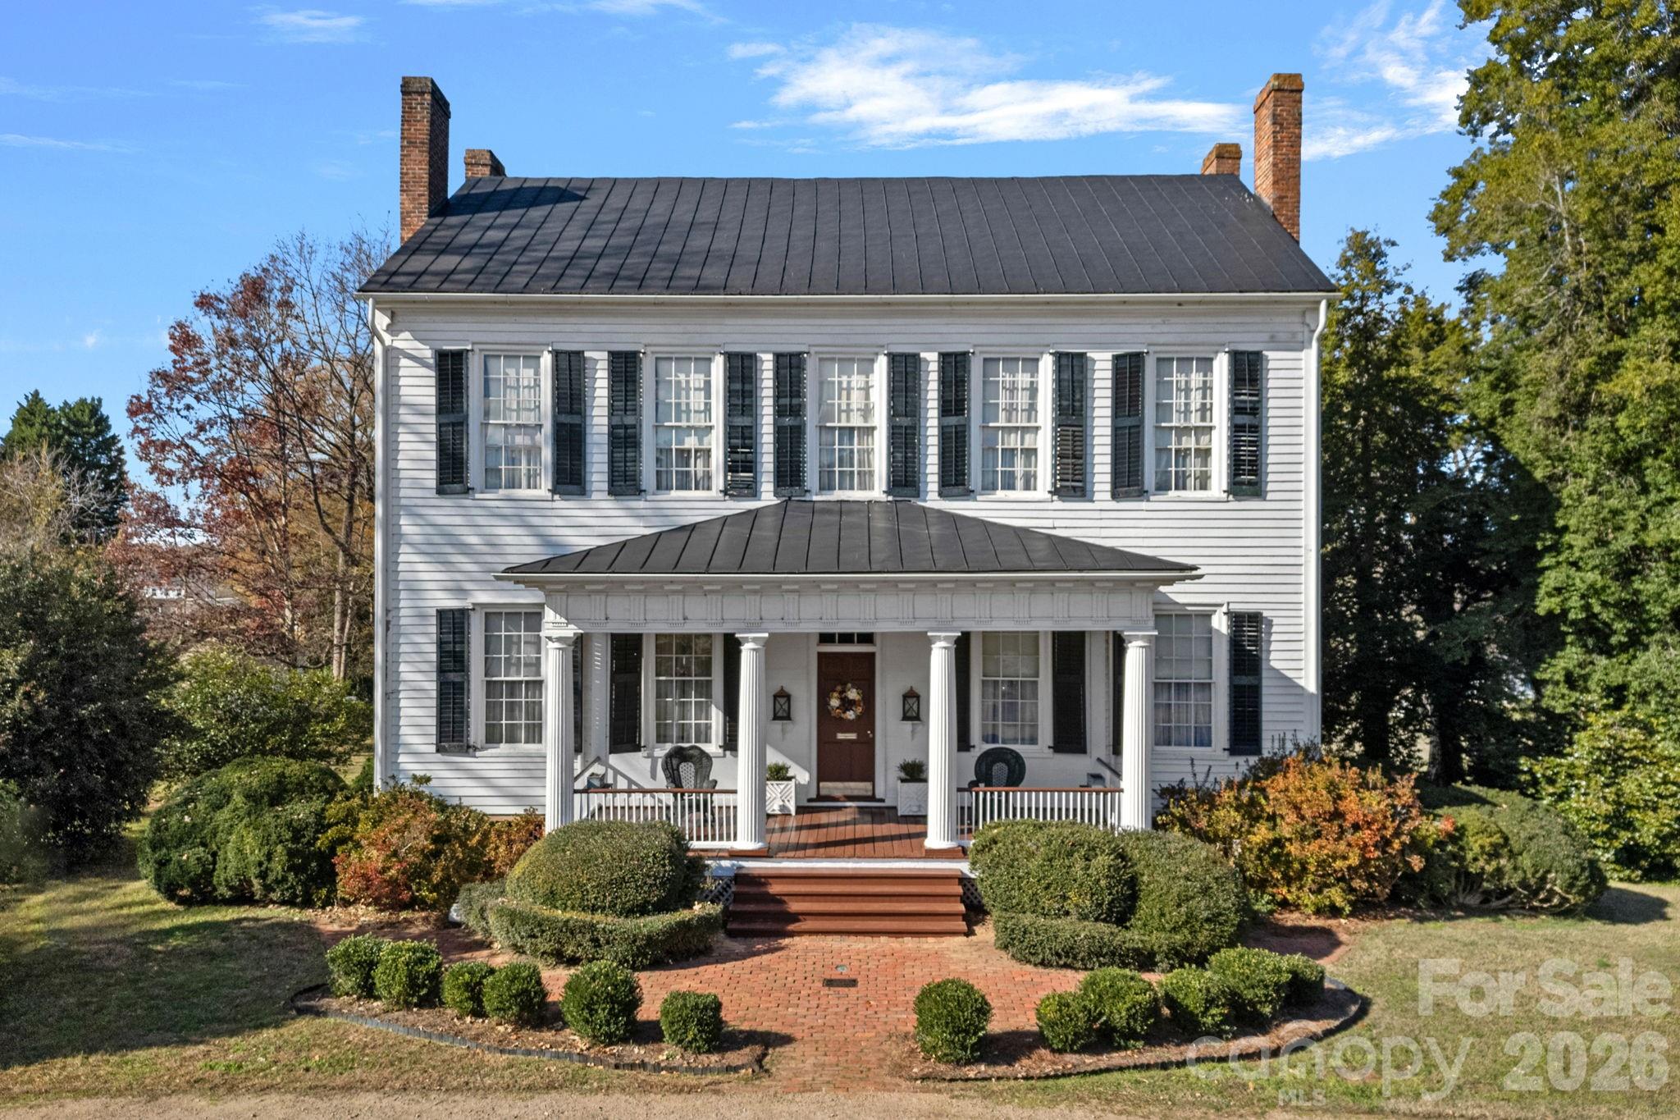
A beautiful representation of a transitional Federal Greek Revival with local provenance!
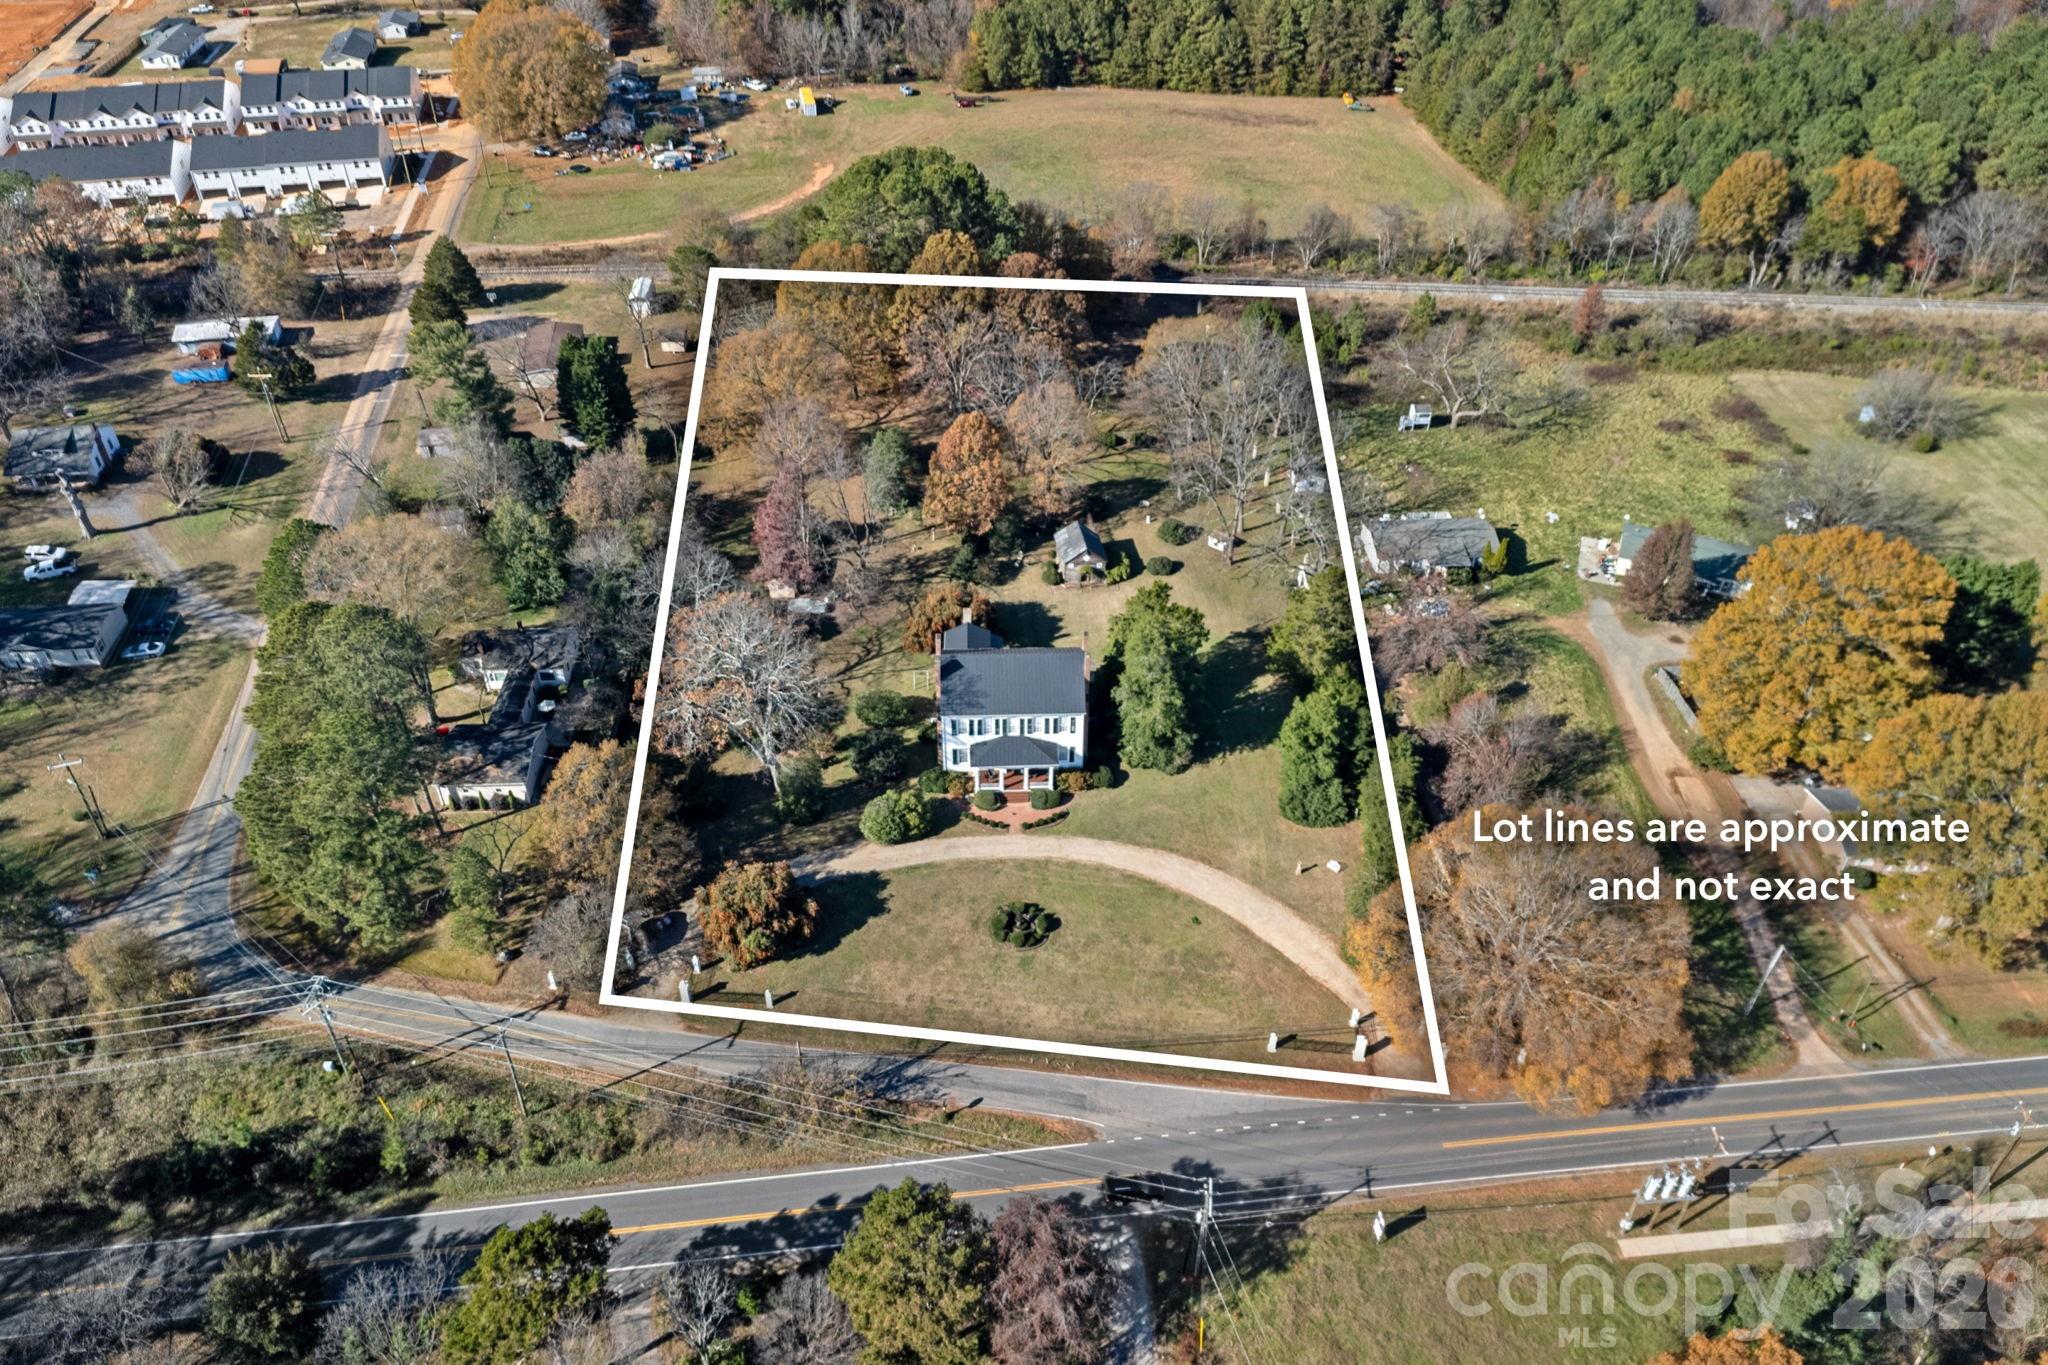
Situated on approximately 3.45 Acres with private utilities
Mount Mourne Plantation c.1836
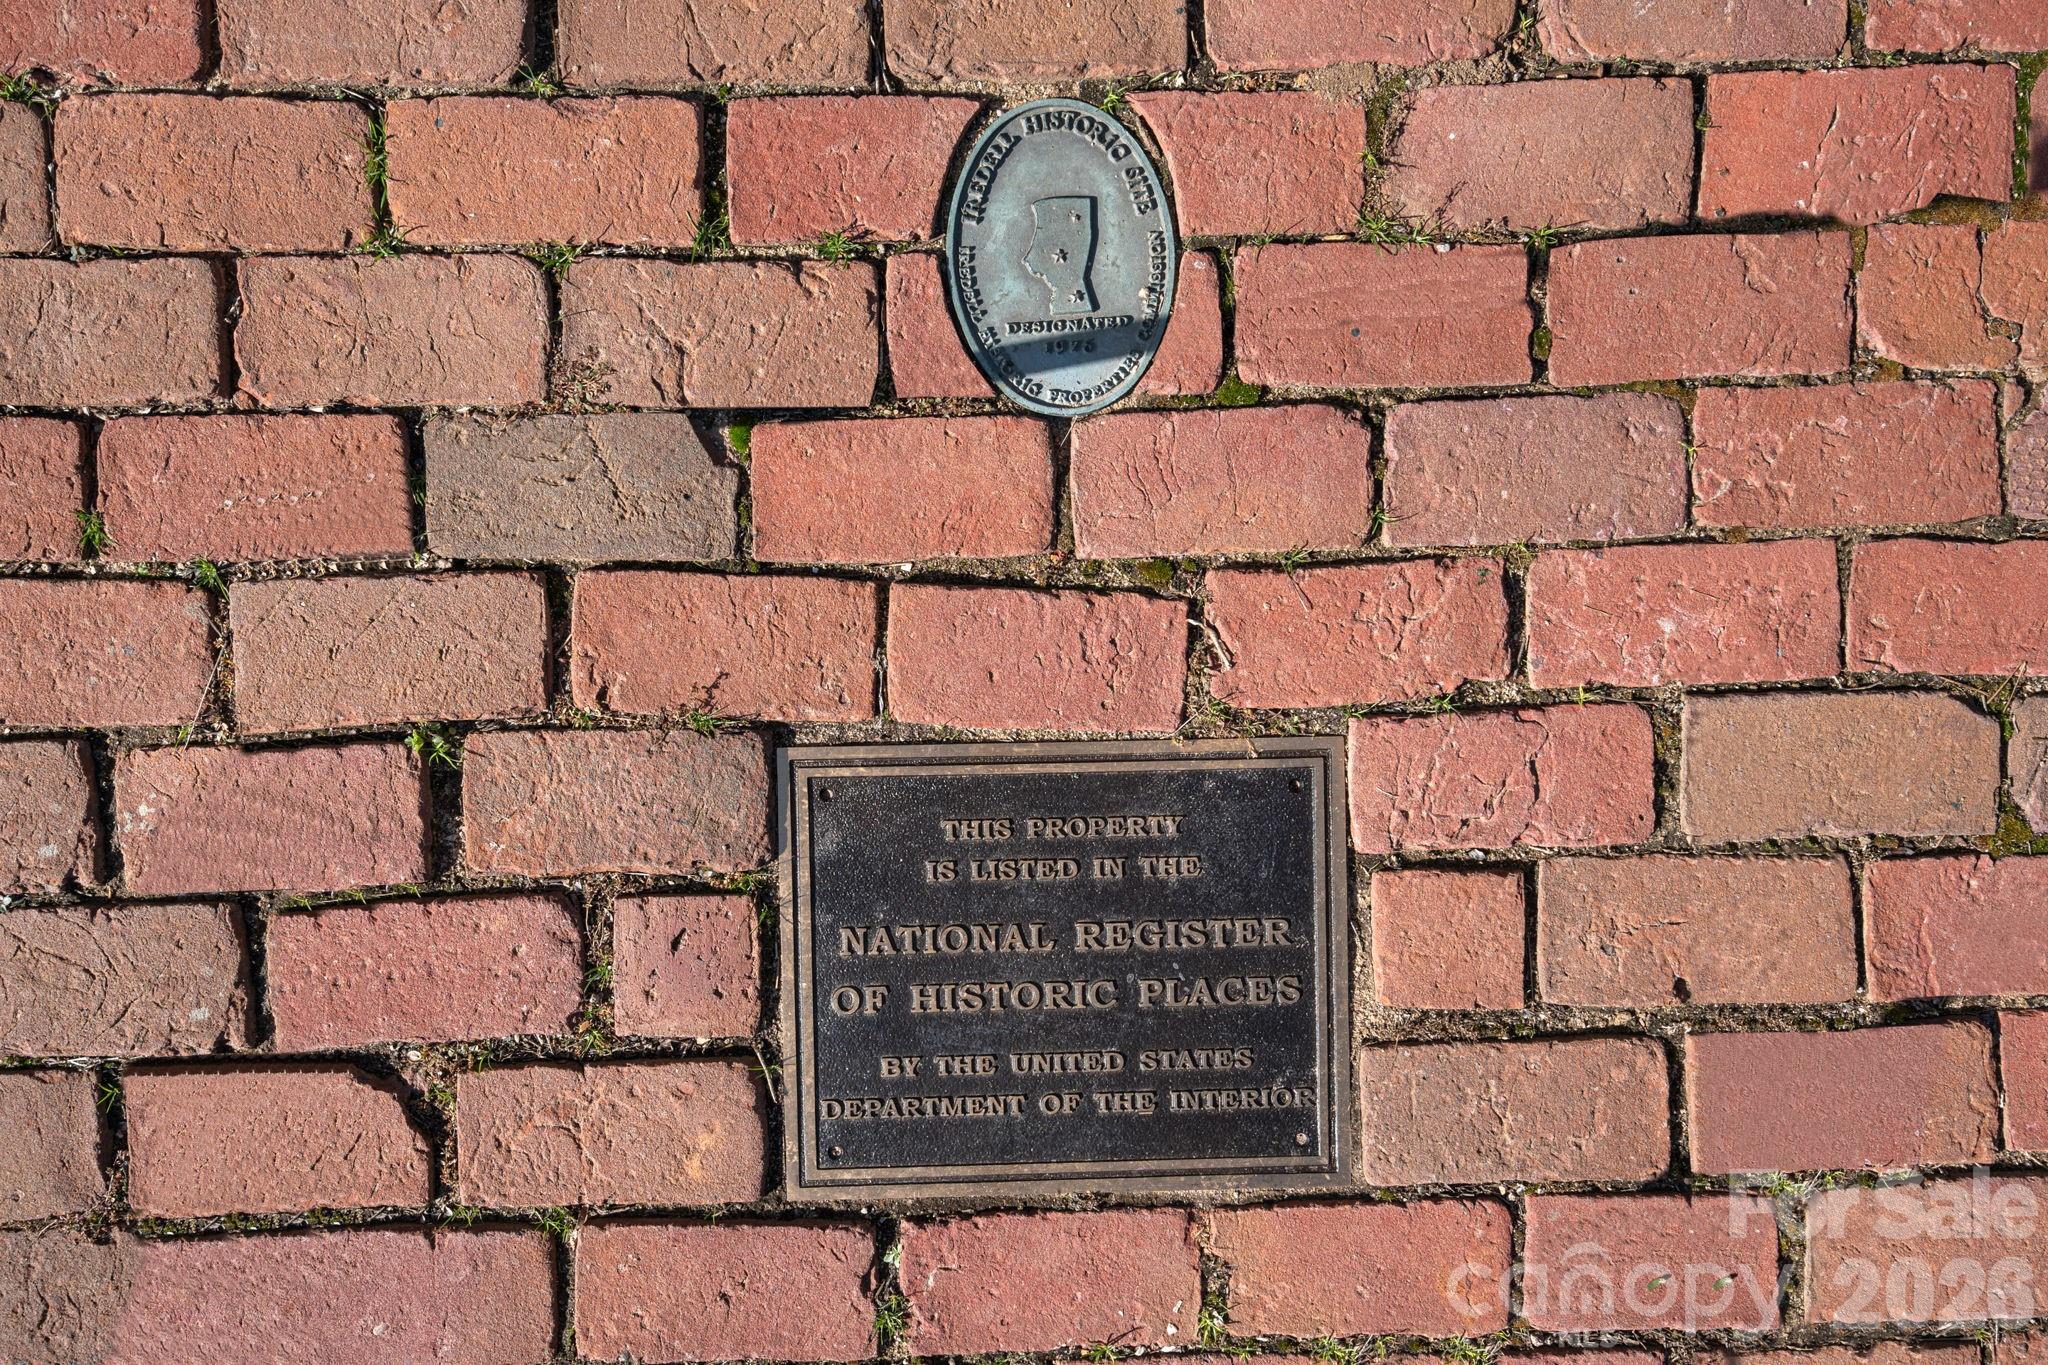
National Register of Historic Places landmark
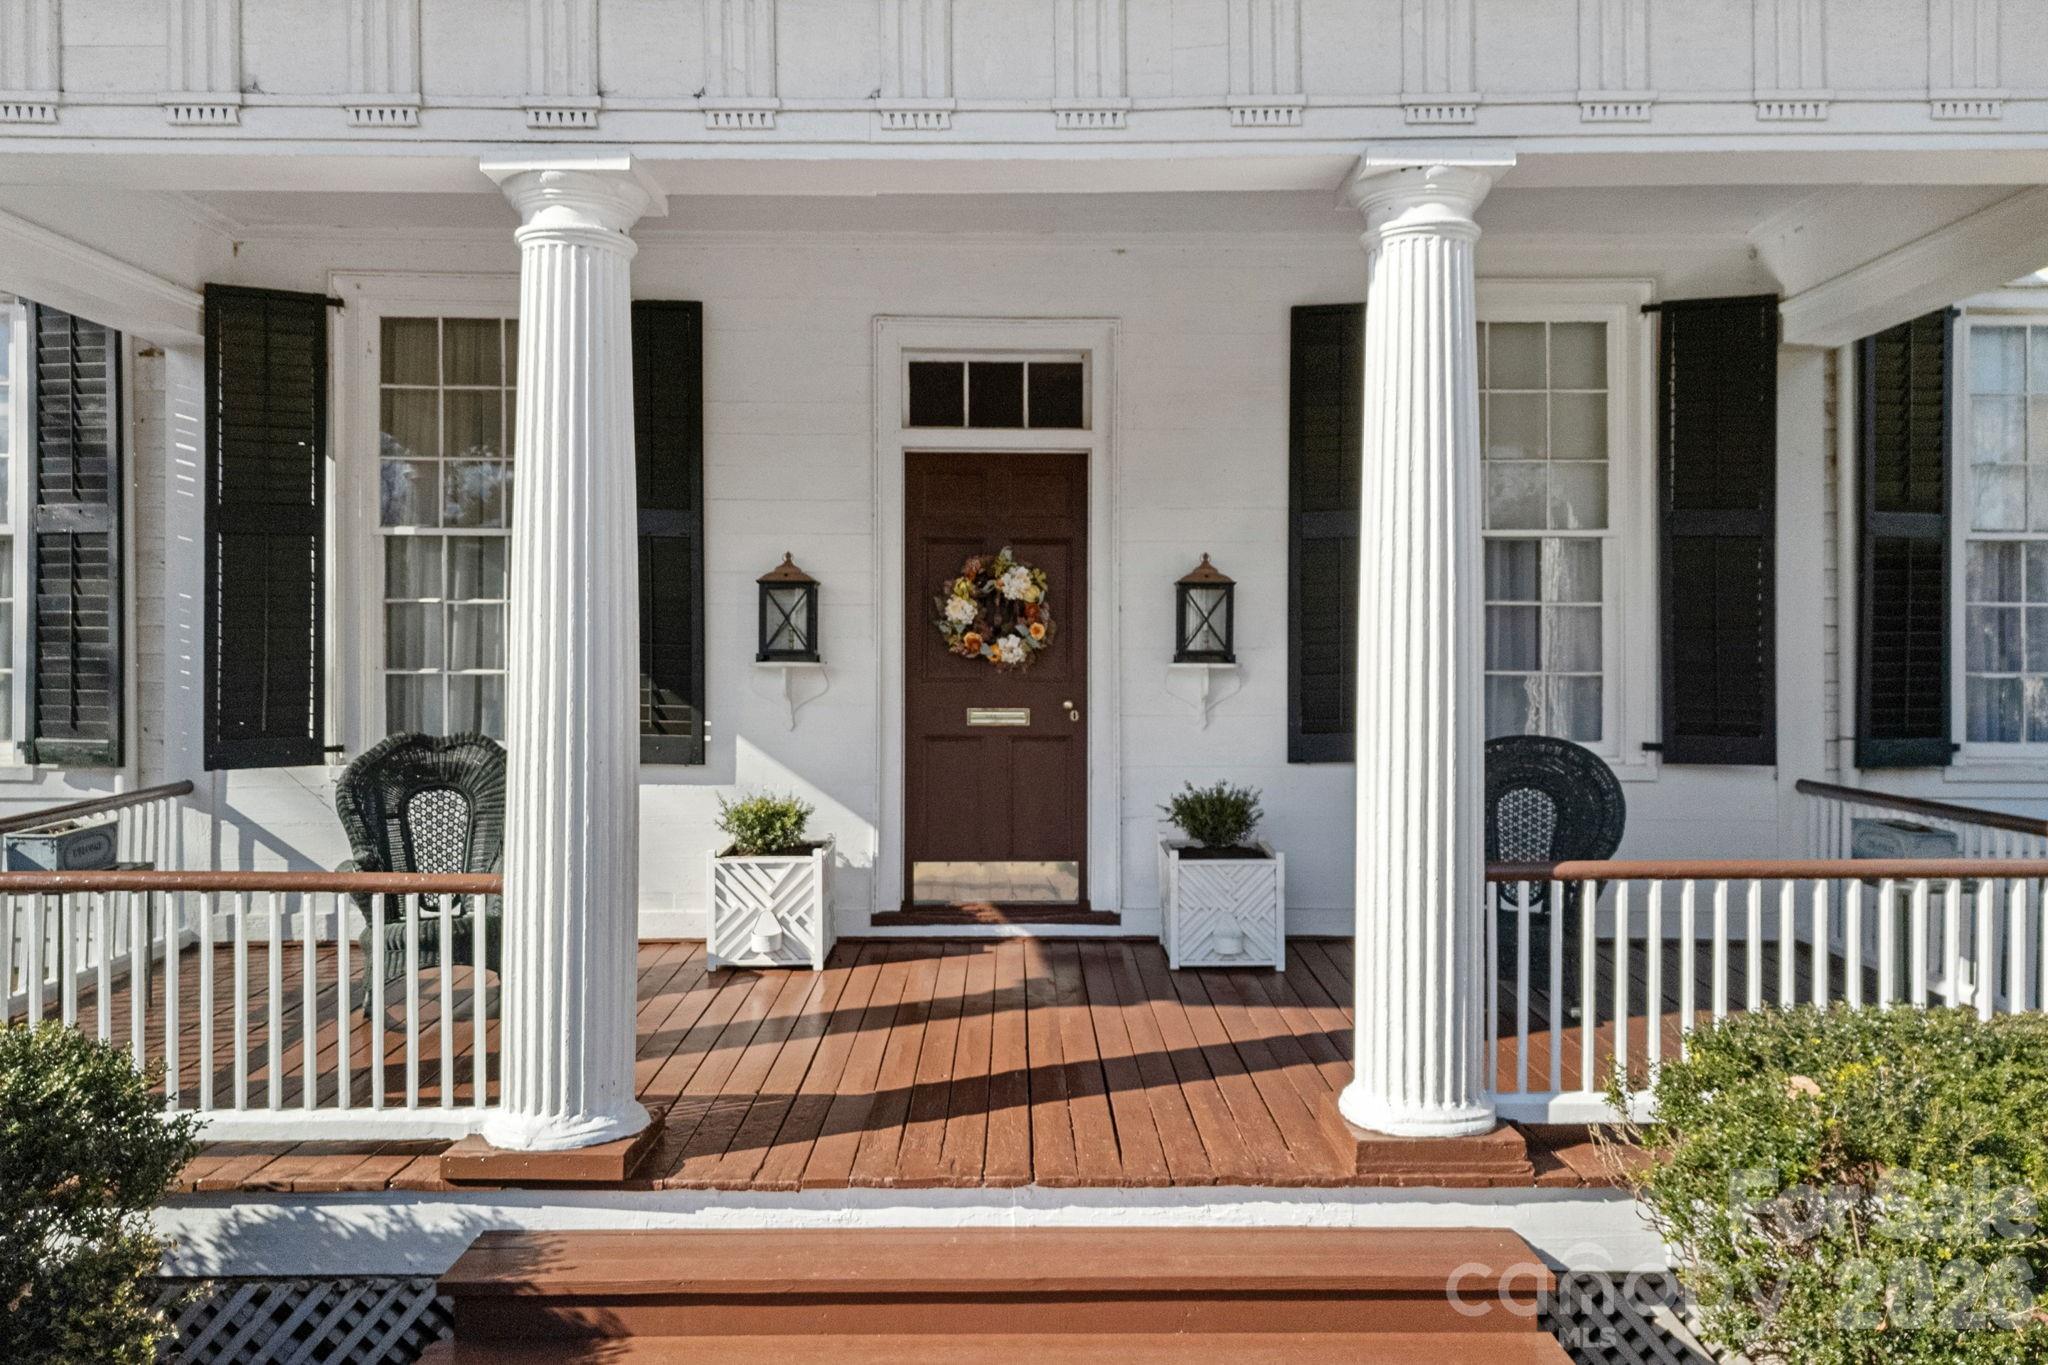
Front portico with 4 fluted Doric columns under a 2-story hip roof
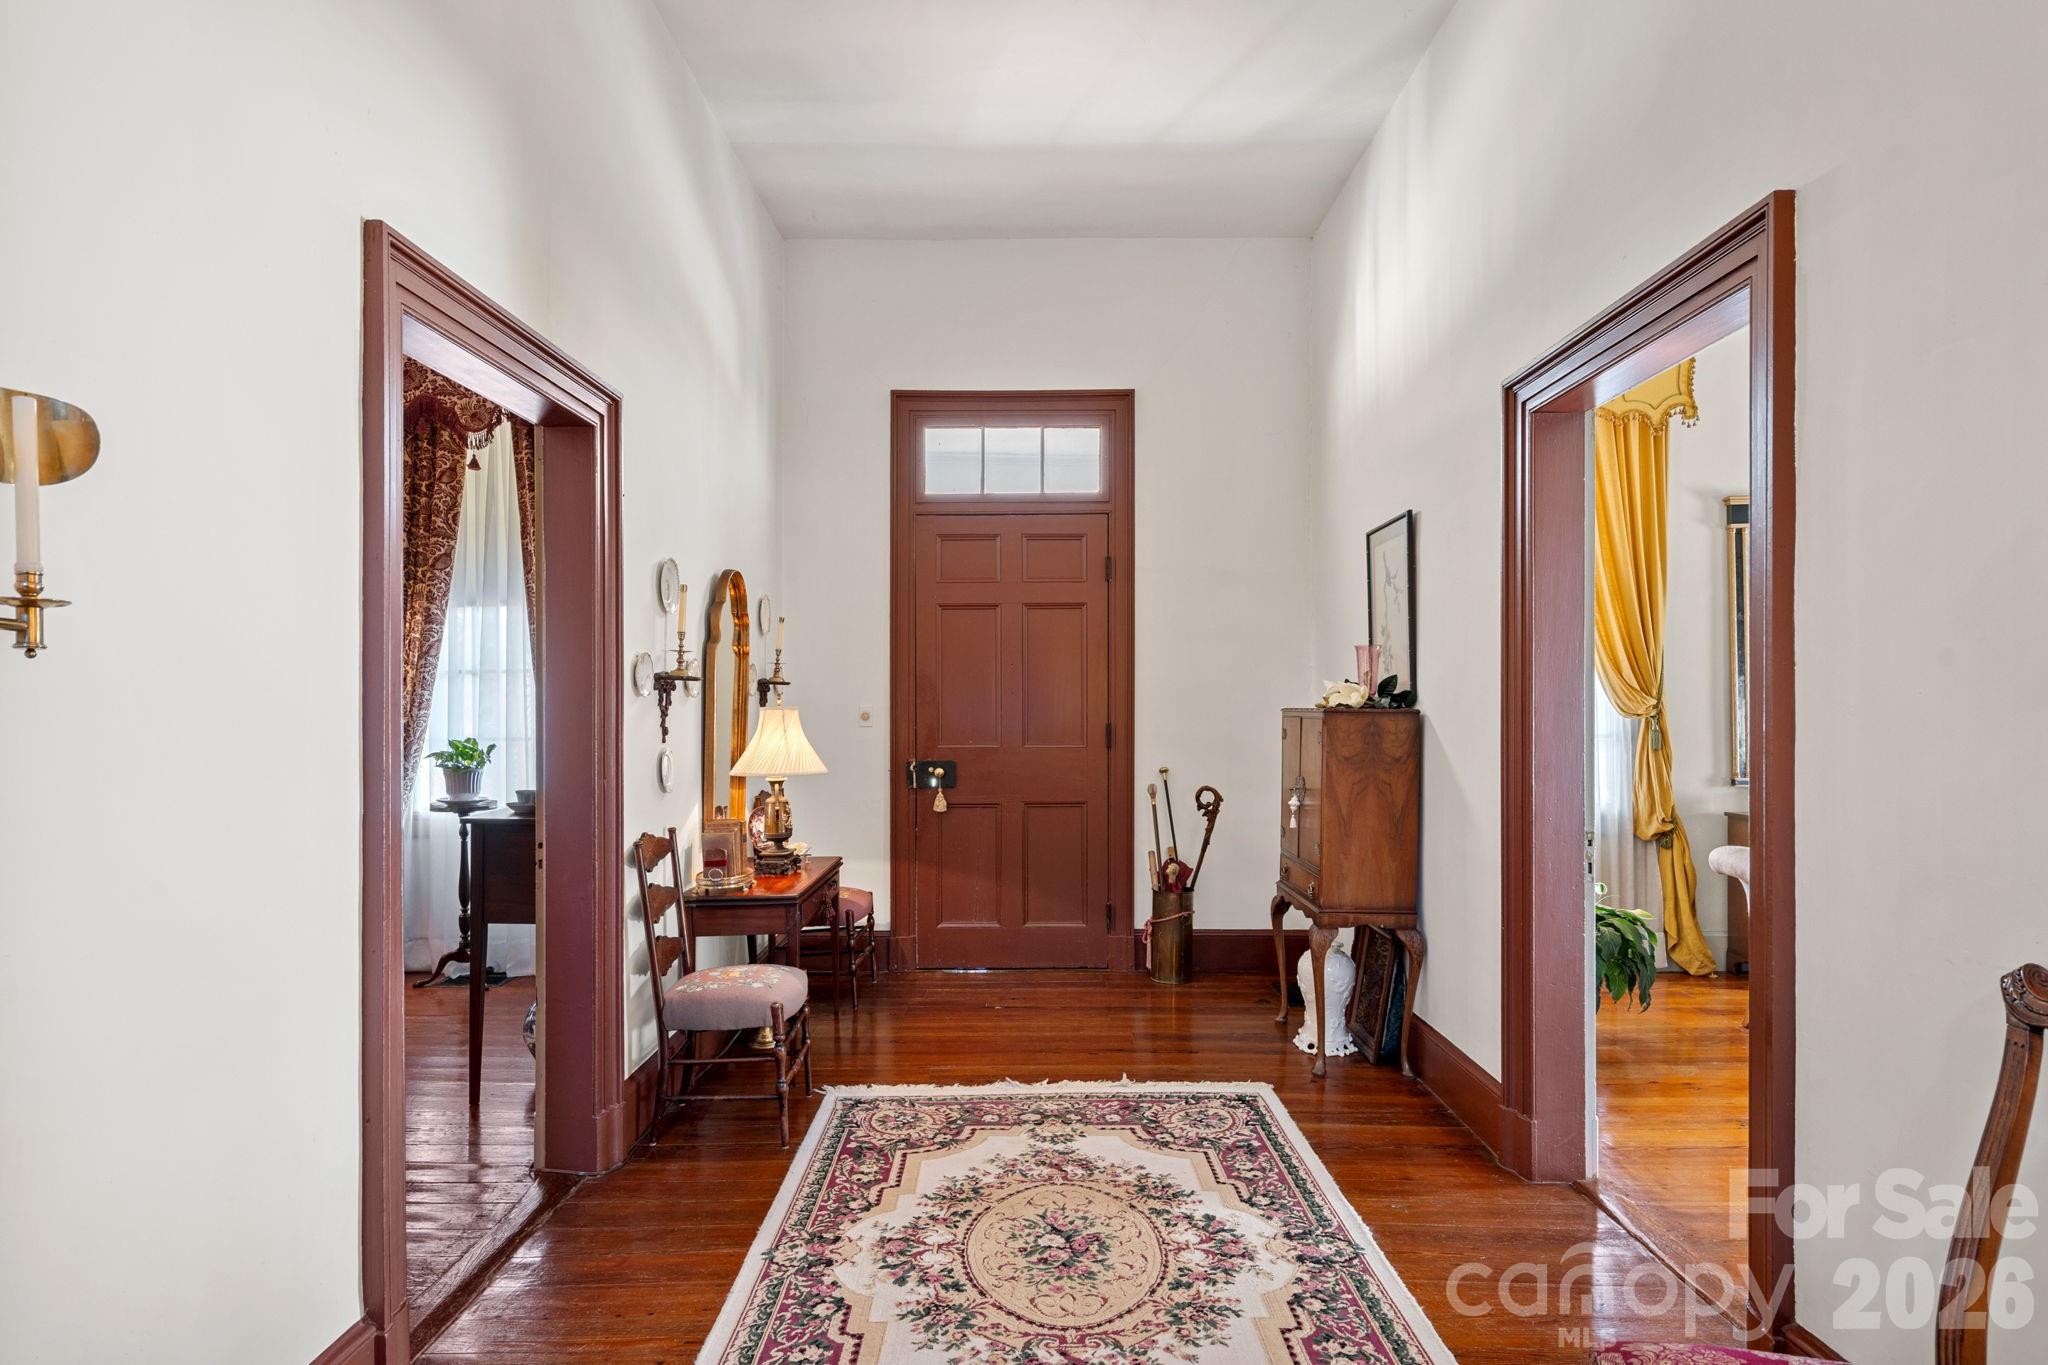
The front door still uses the original lock & key!
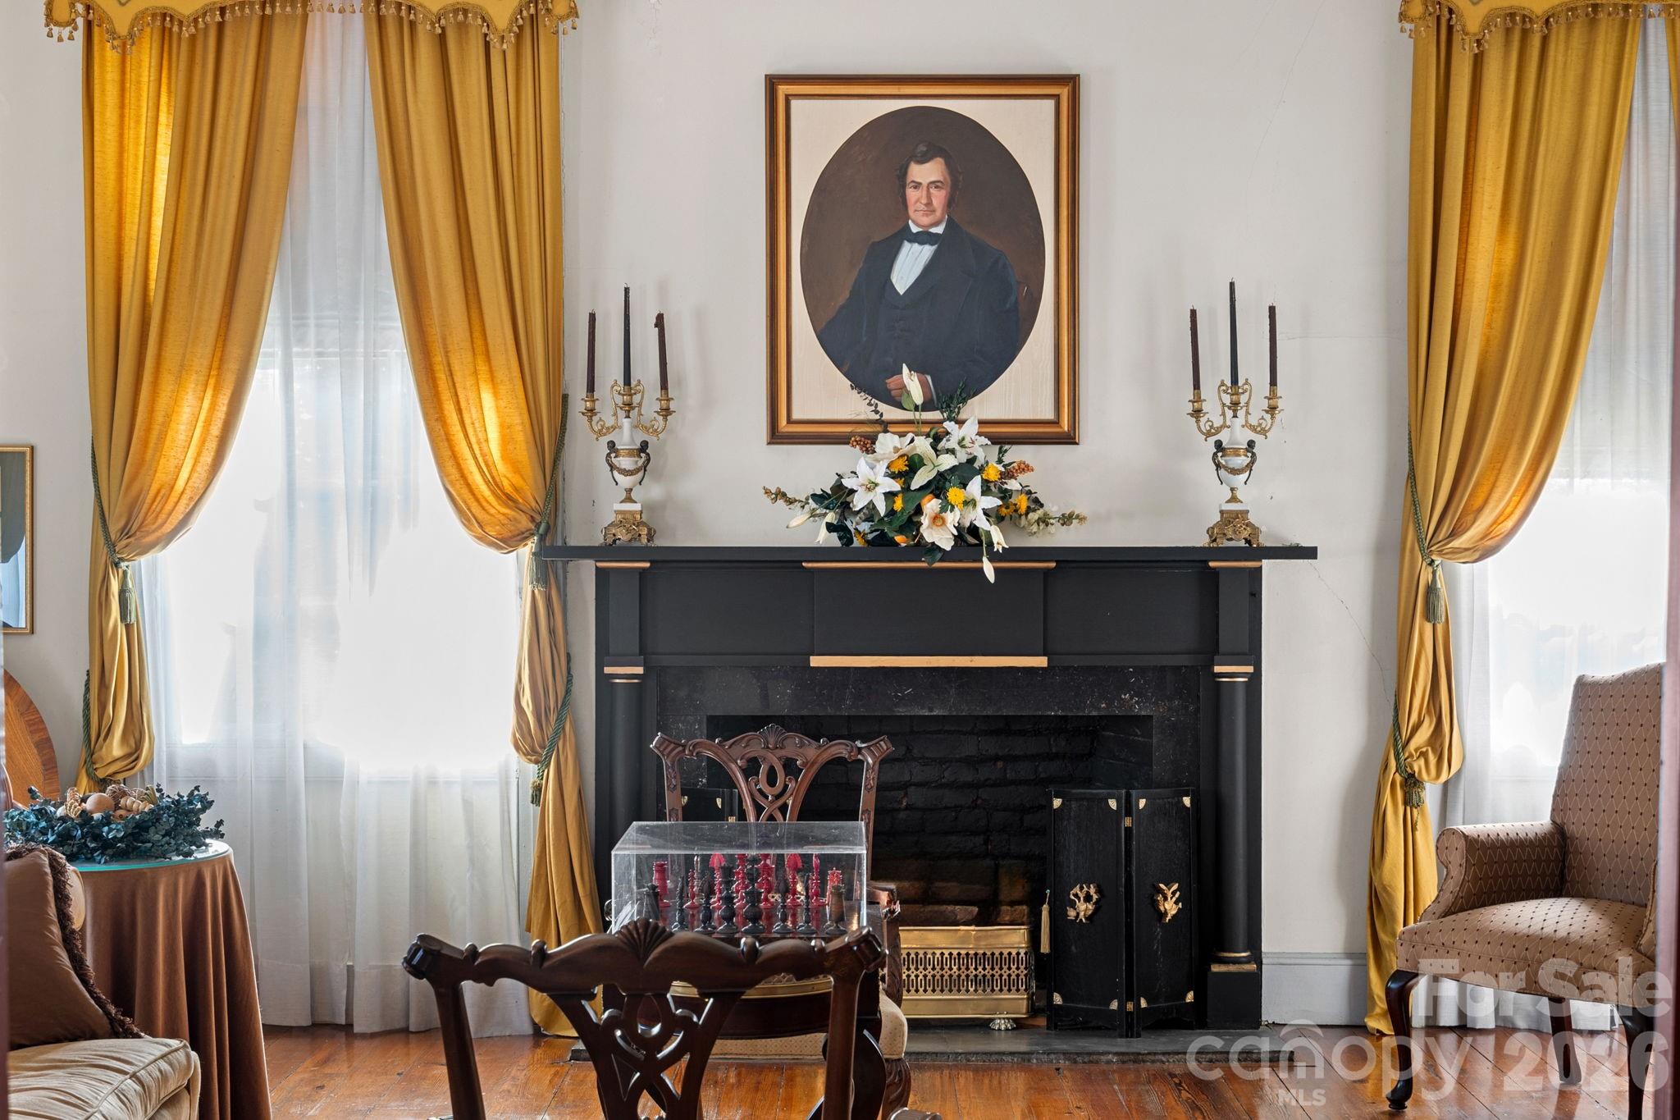
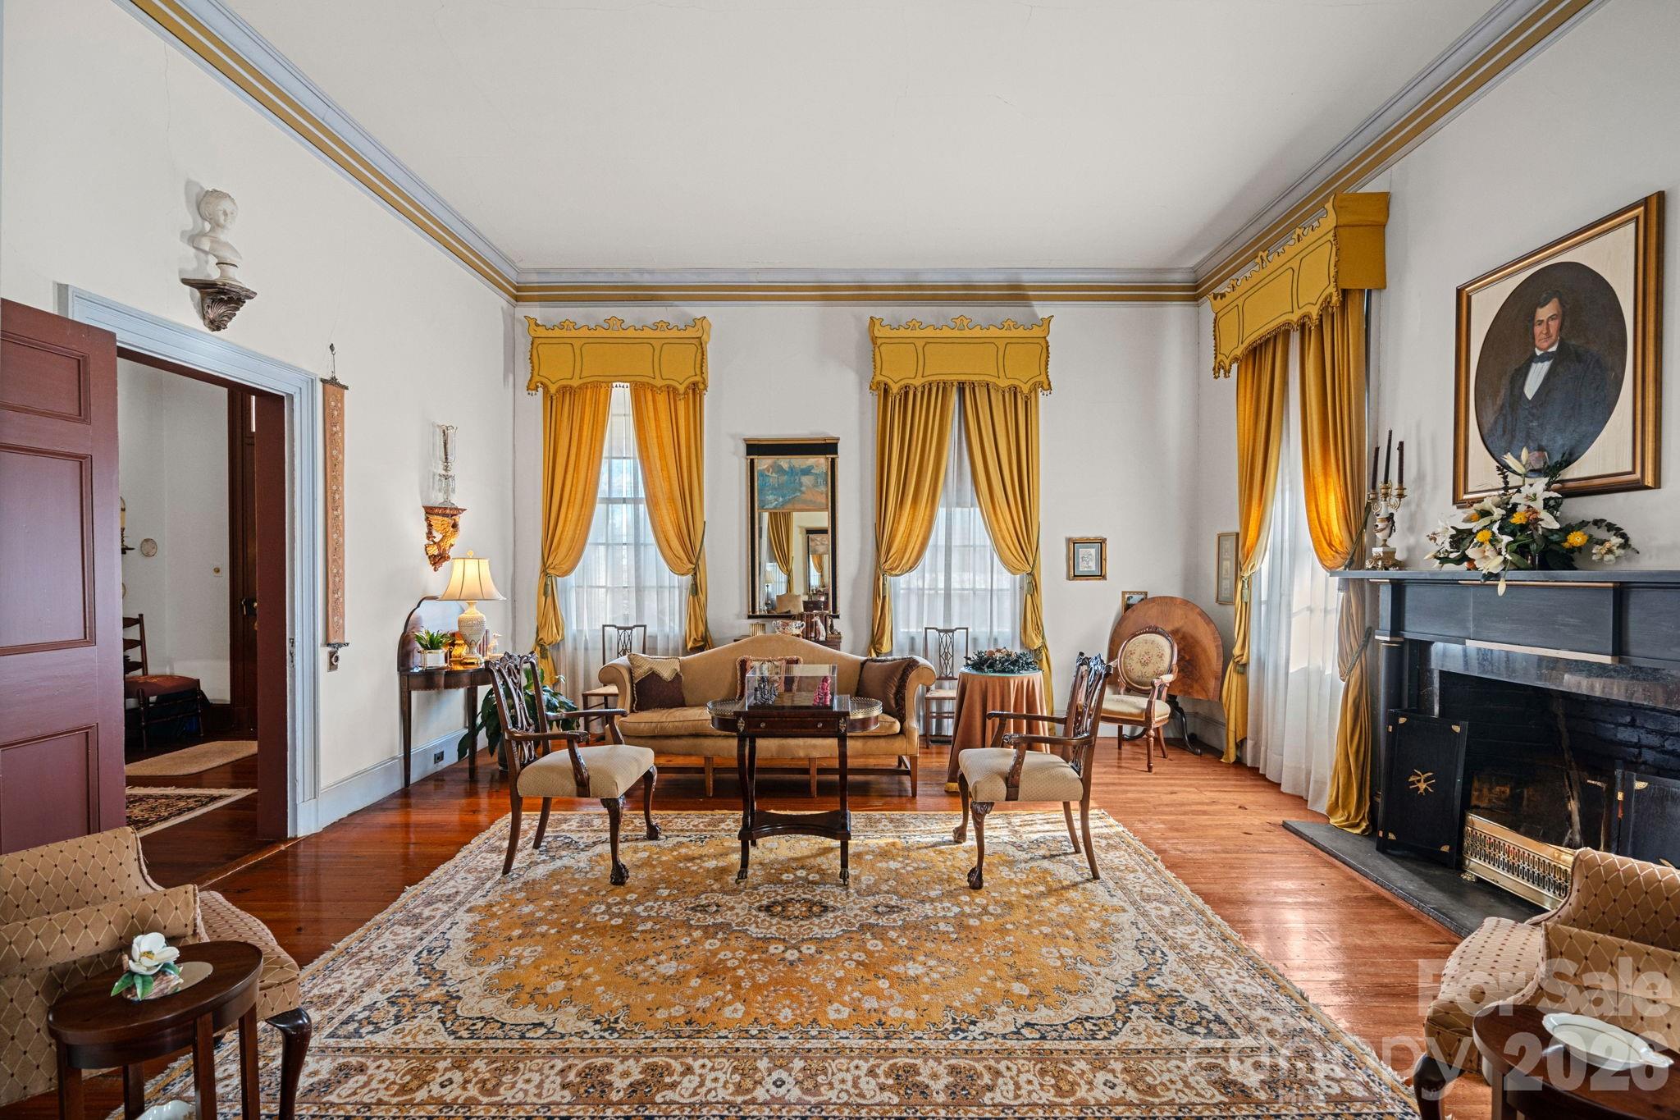
A portrait of Major Rufus Reid, for whom this home was built, sits above the fireplace in the front Parlor
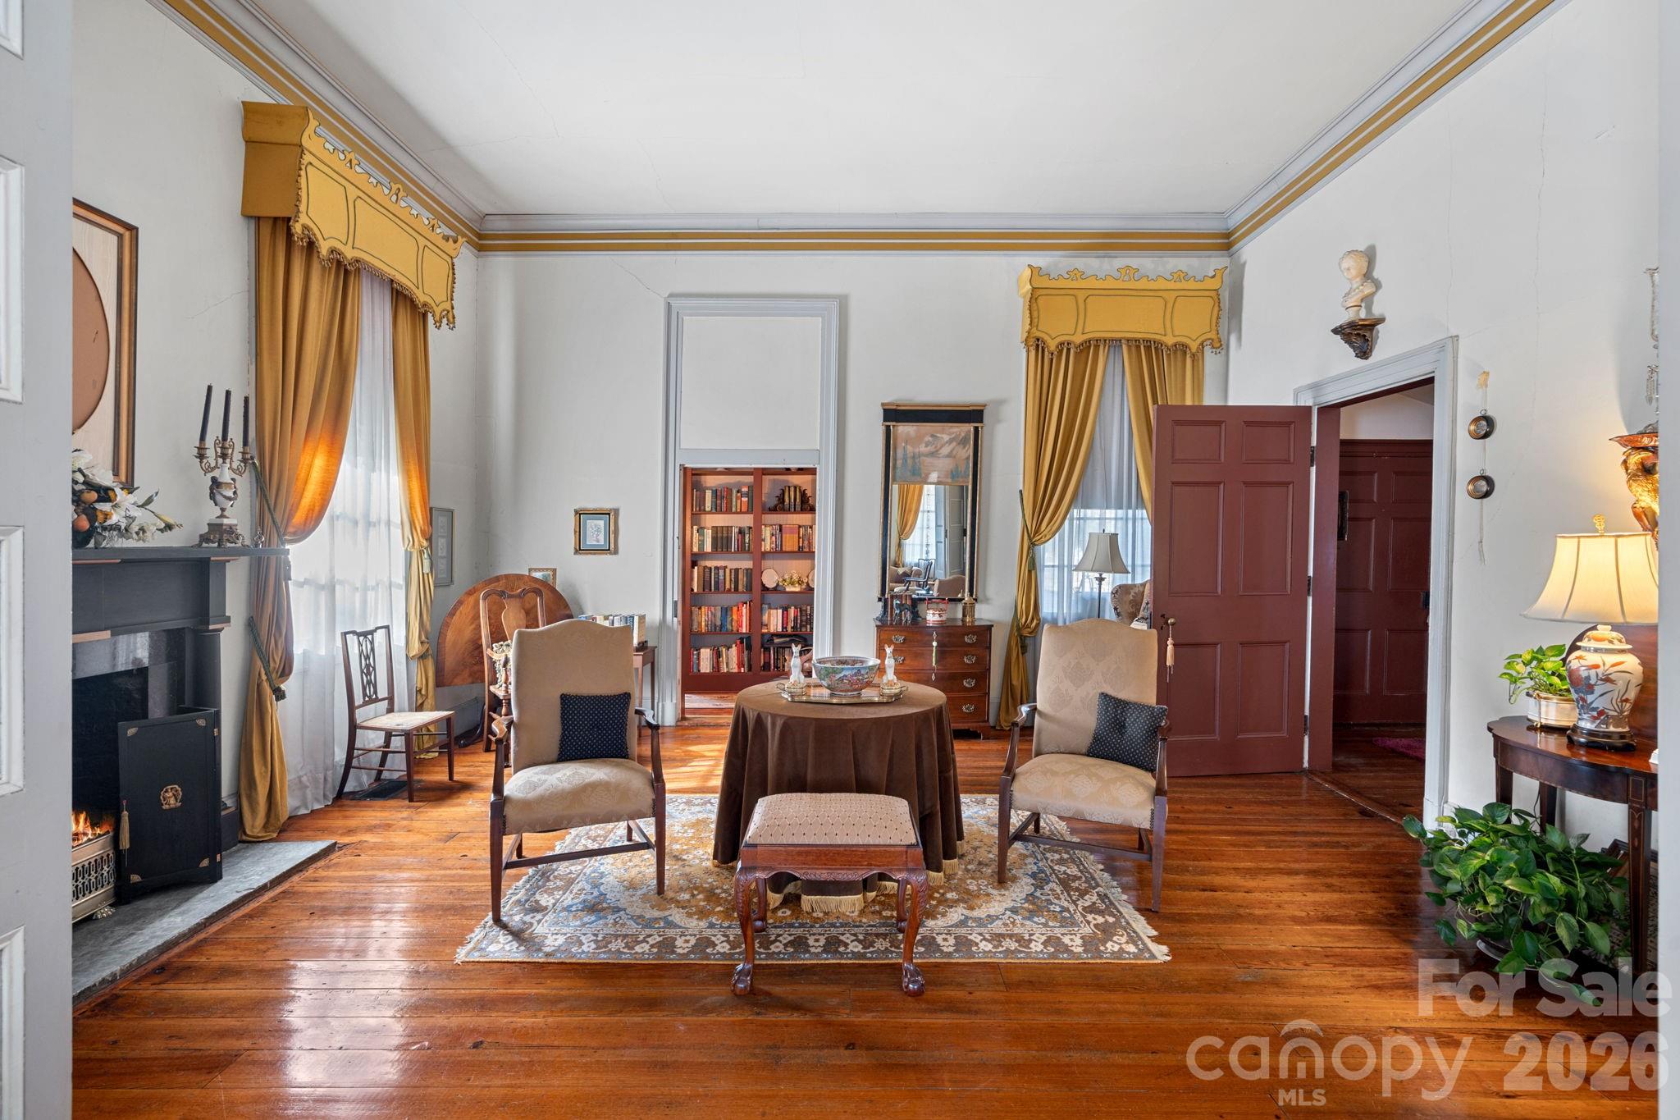
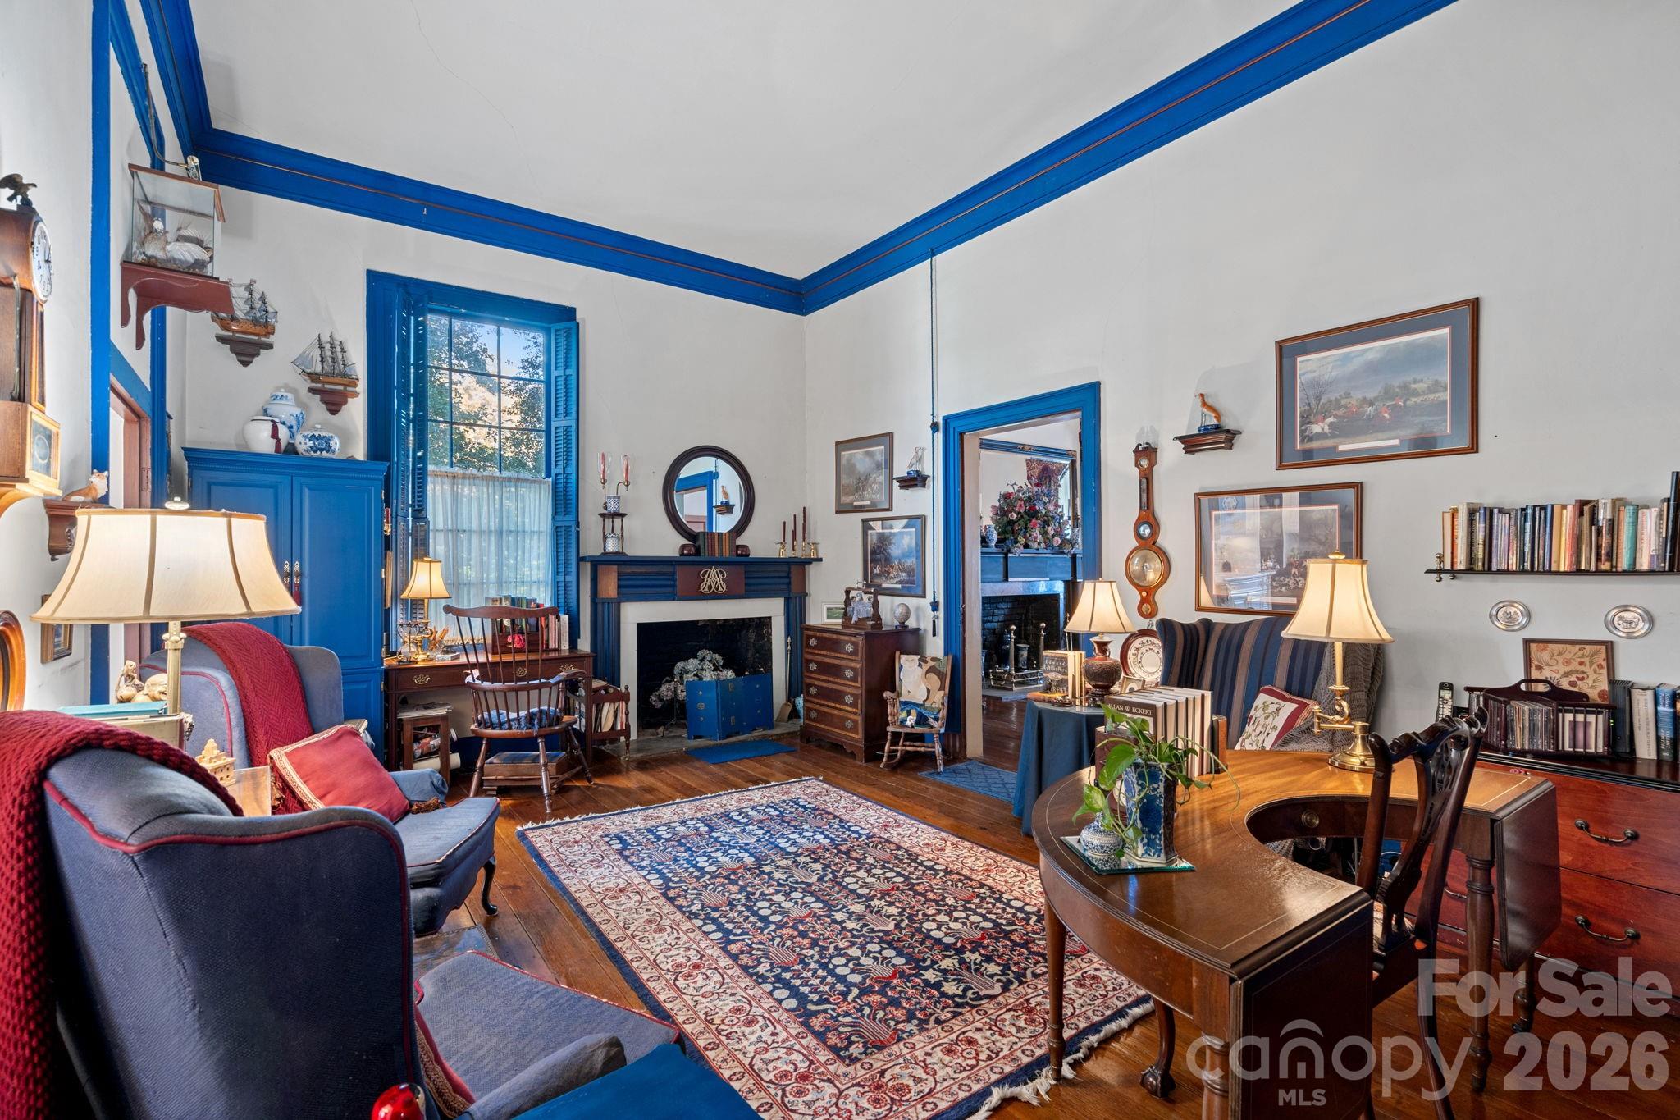
The front Parlor has 14-ft ceilings, original heart pine floors and a black & gold Federal mantlepiece
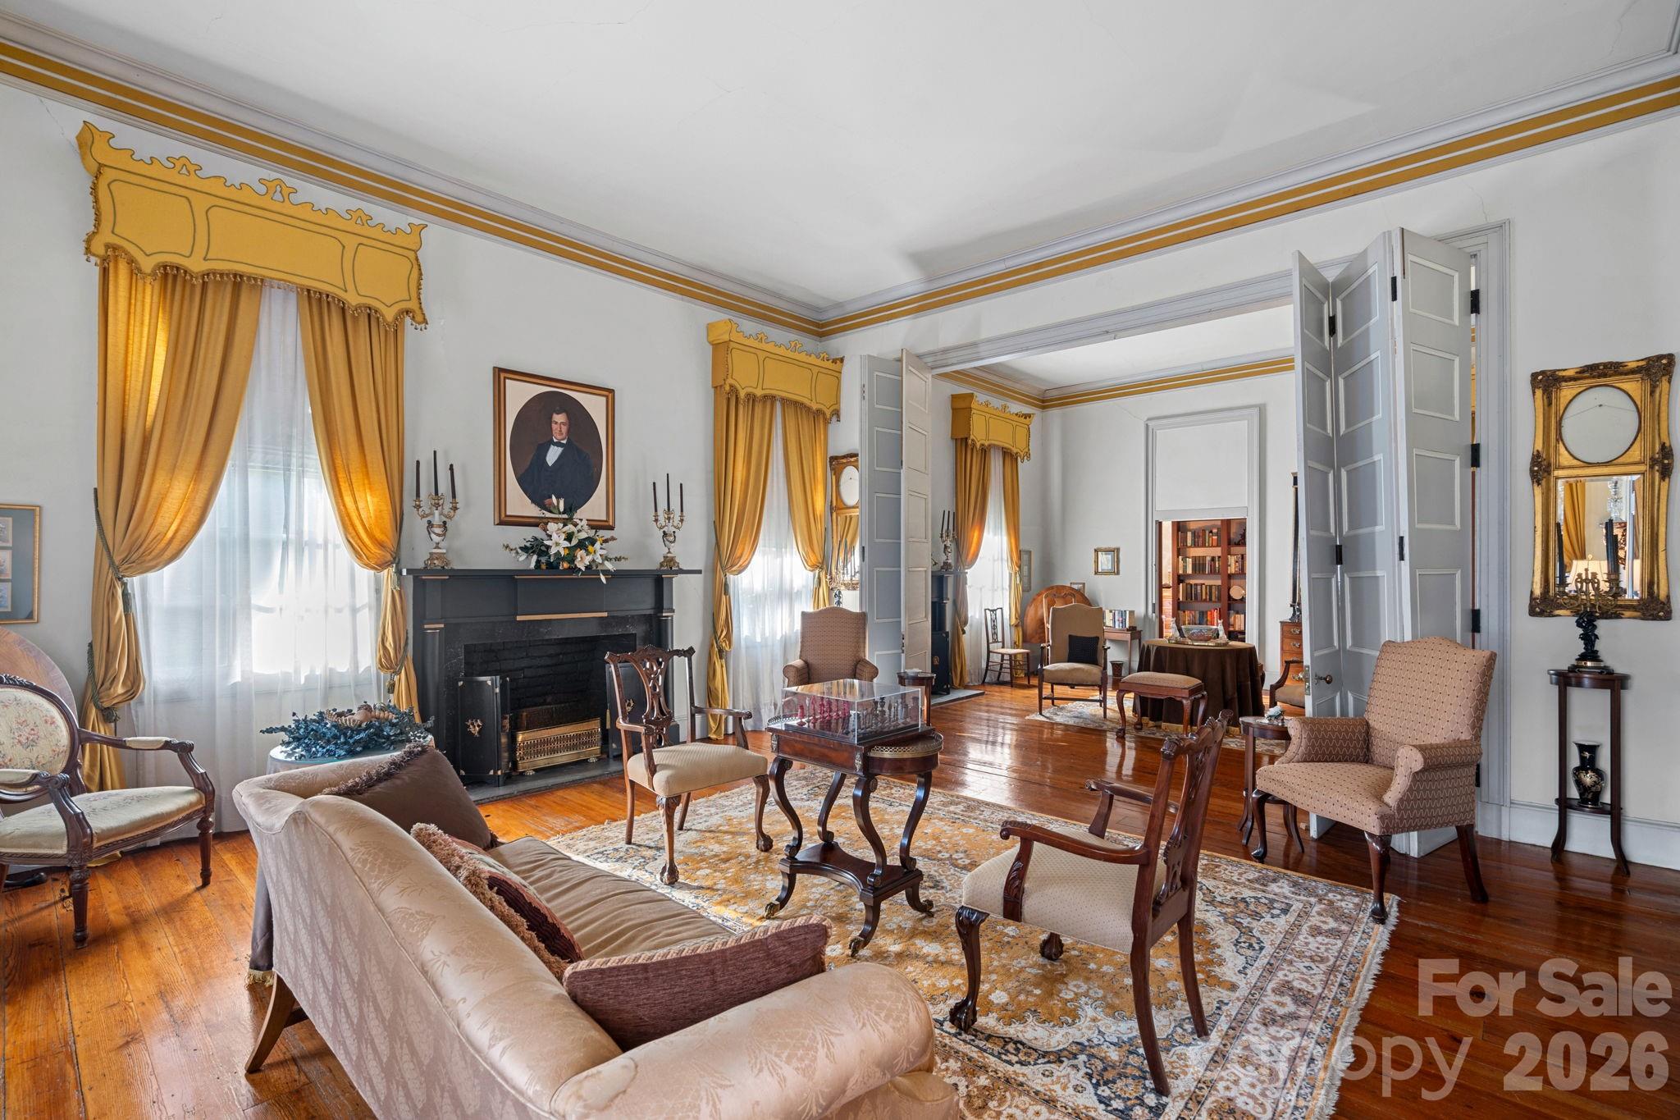
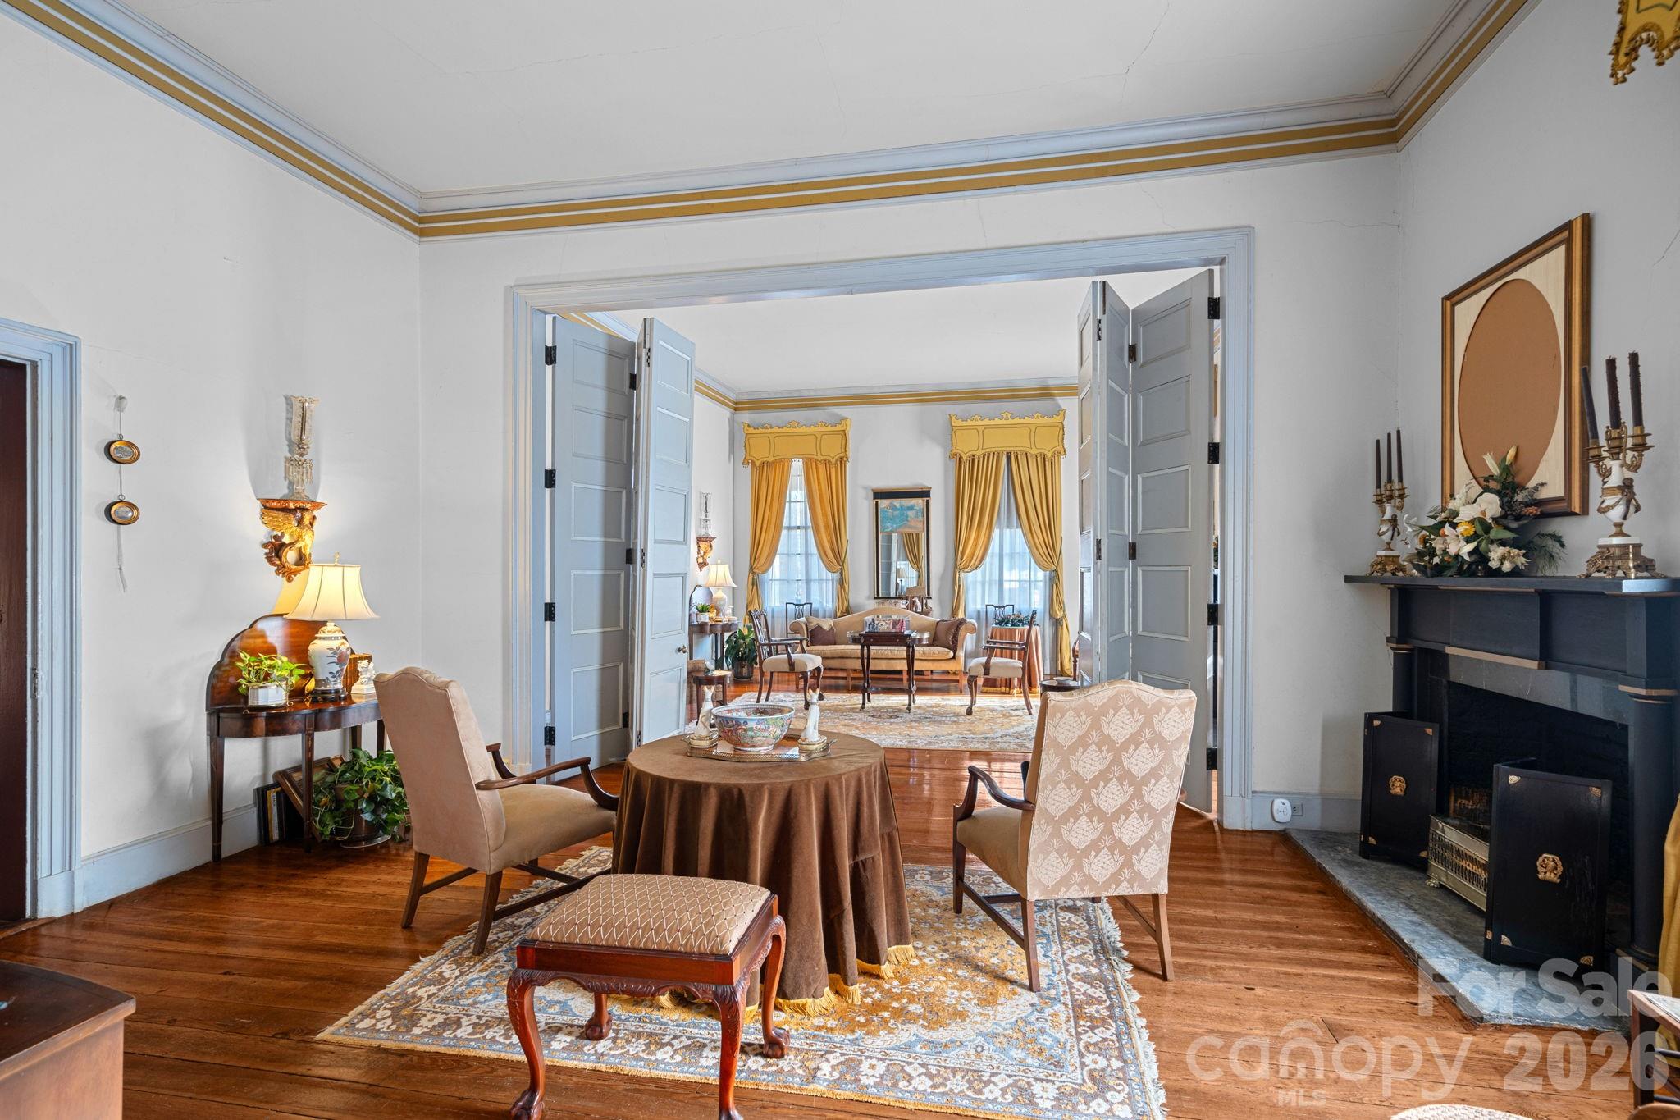
Front Parlor has 3-paneled folding doors that open to the rear Parlor, perfect for entertaining large gatherings
The back parlor sits behind original, wooden folding doors
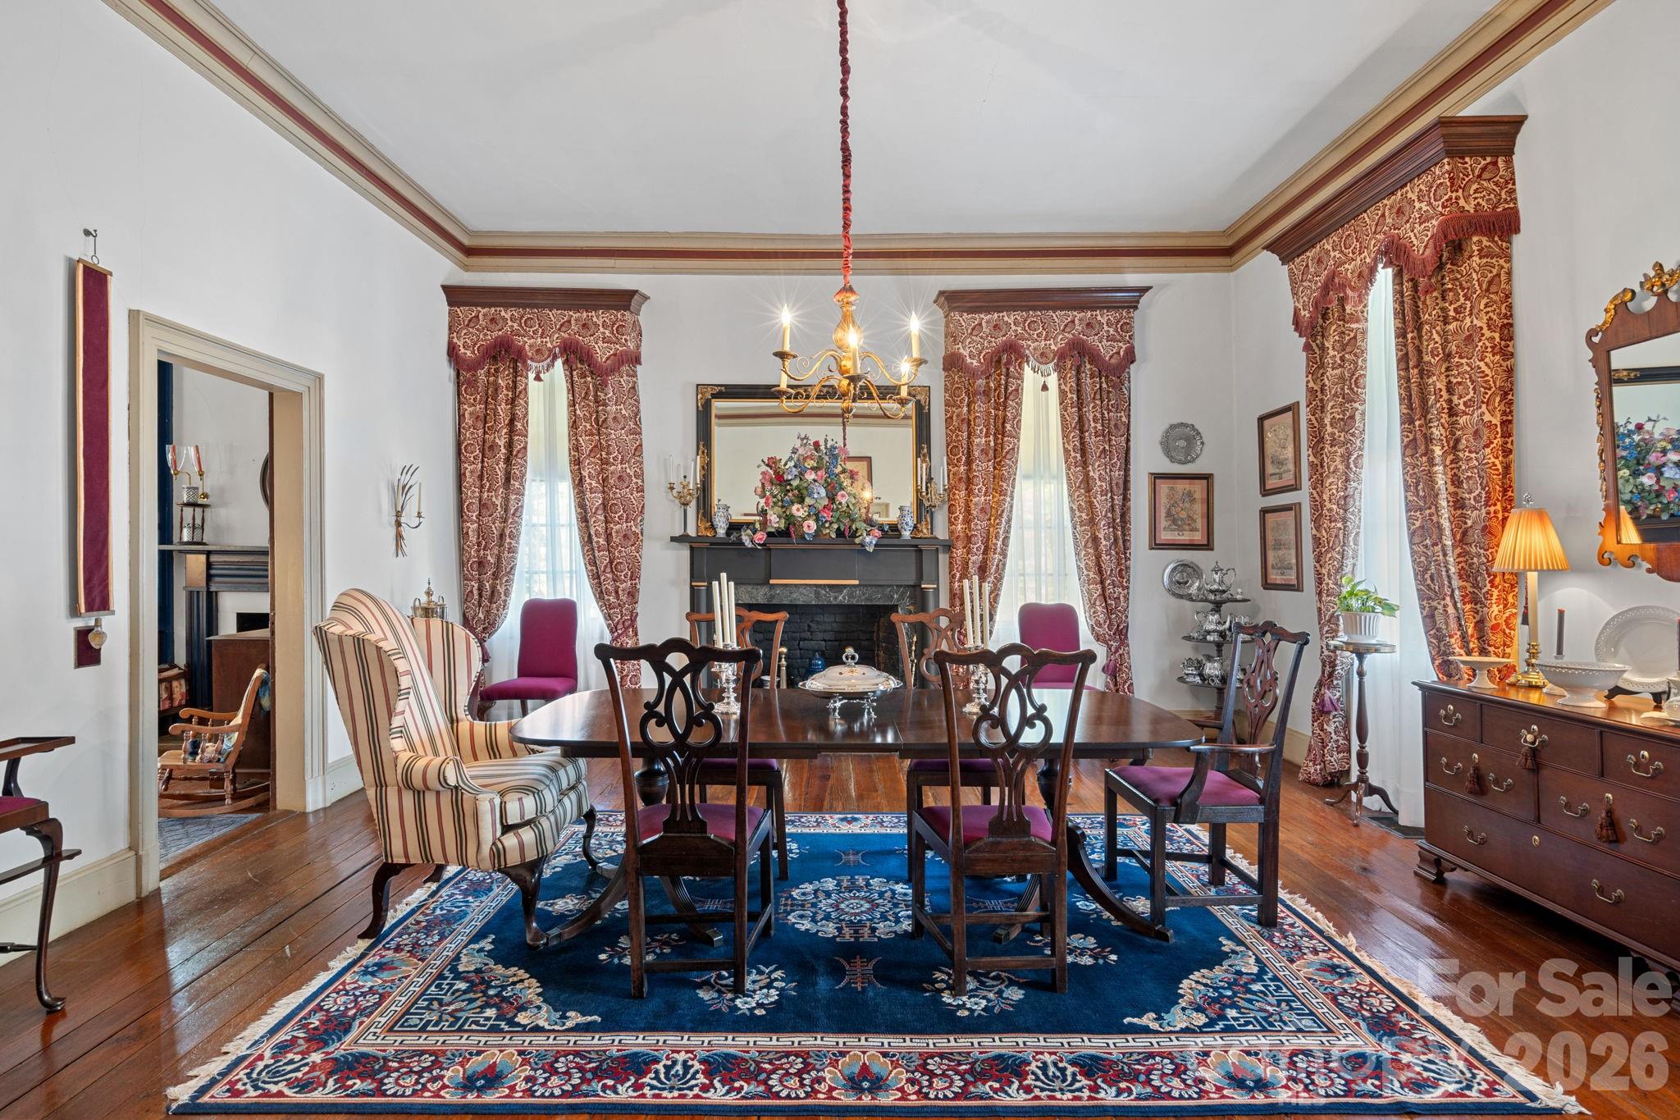
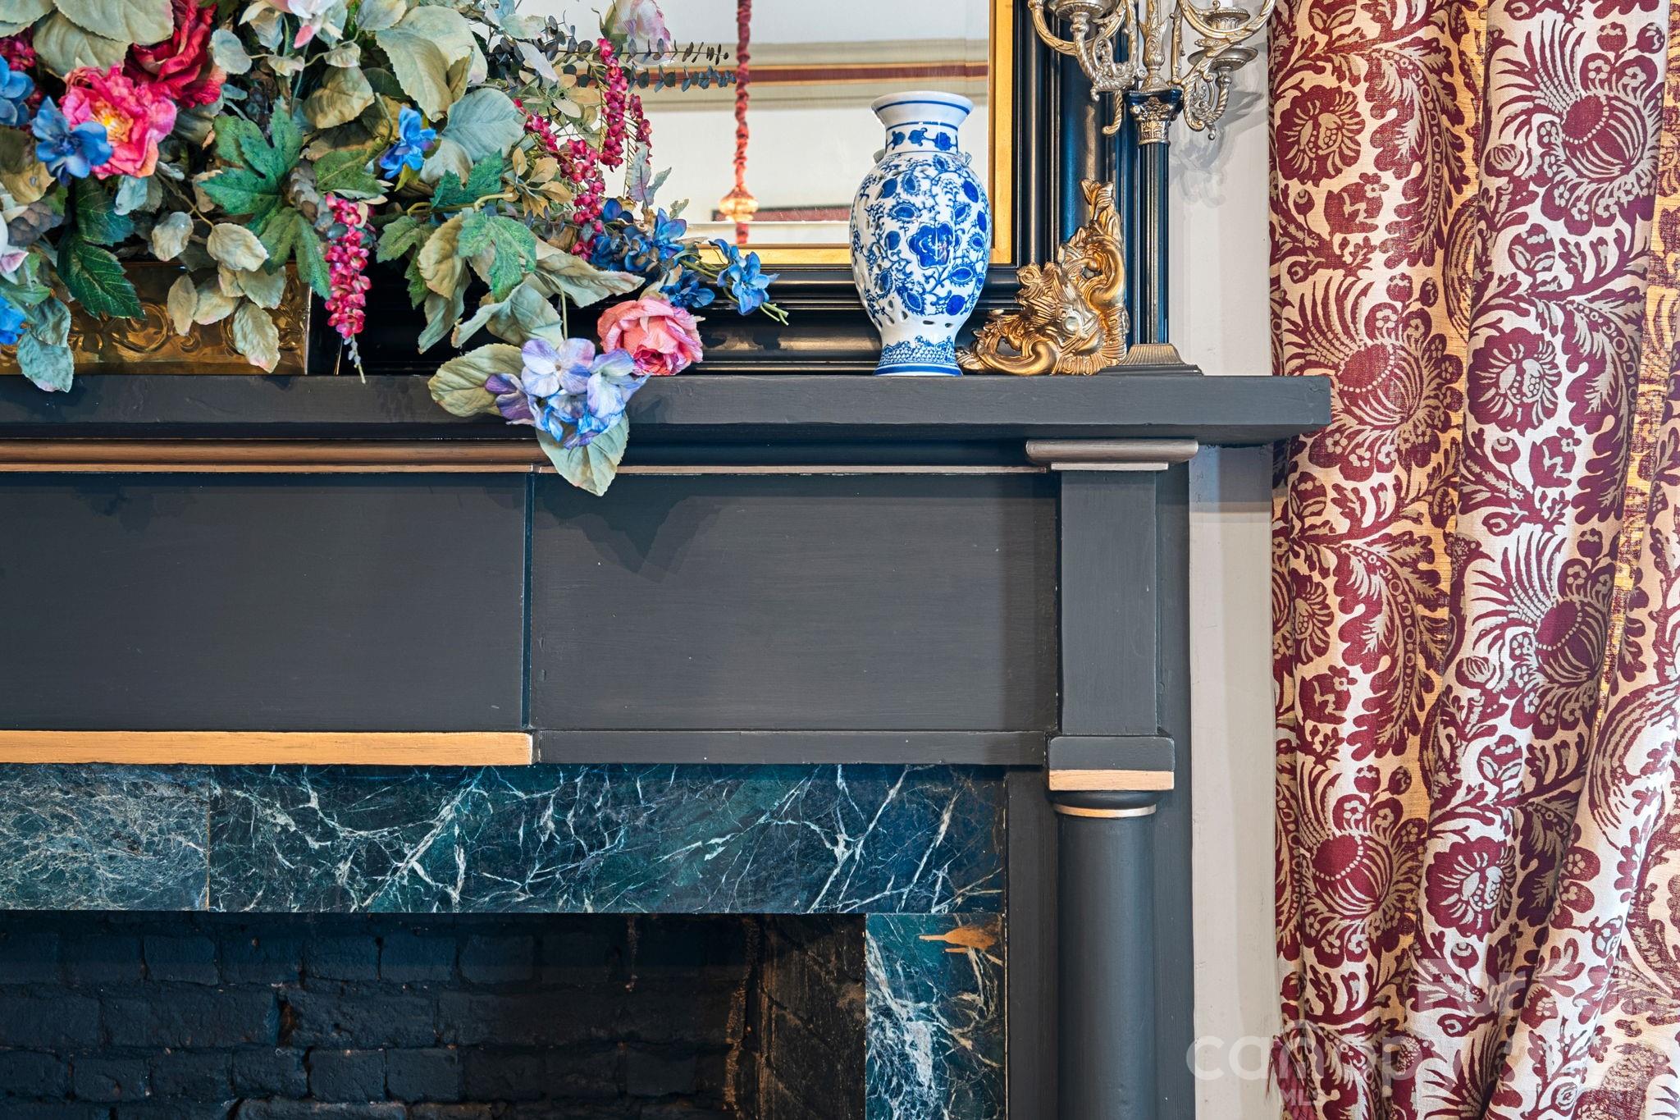
The Dining Room has a Federal mantlepiece with granite surround and features 14-ft lath & plaster walls with beautiful woodwork in the crown moldings & cornice boards.
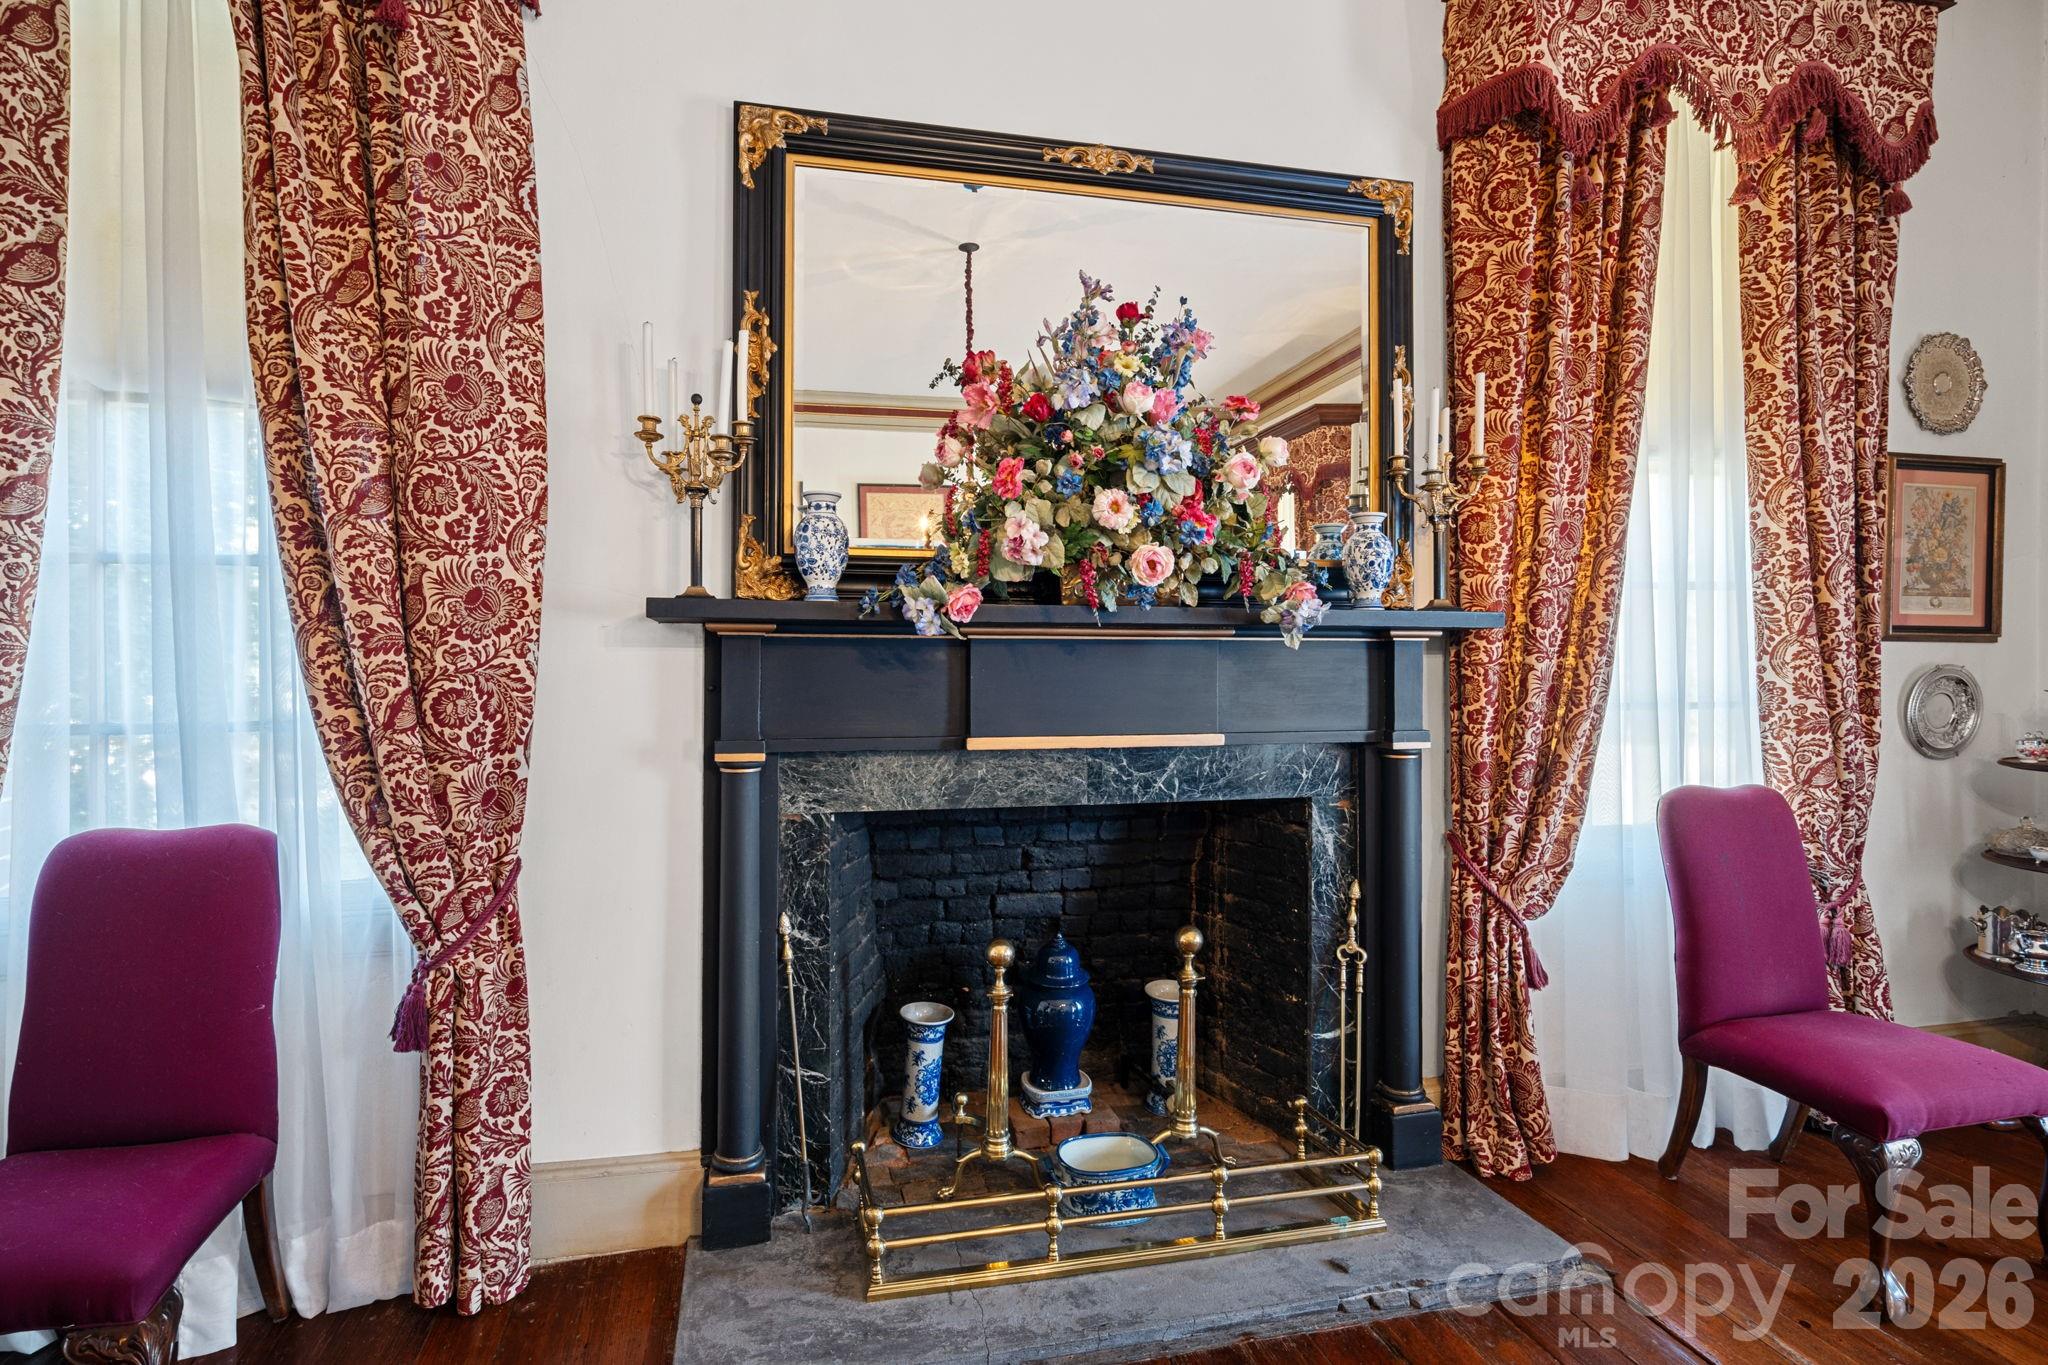
Federal mantle with granite surround
Beautiful attention to detail
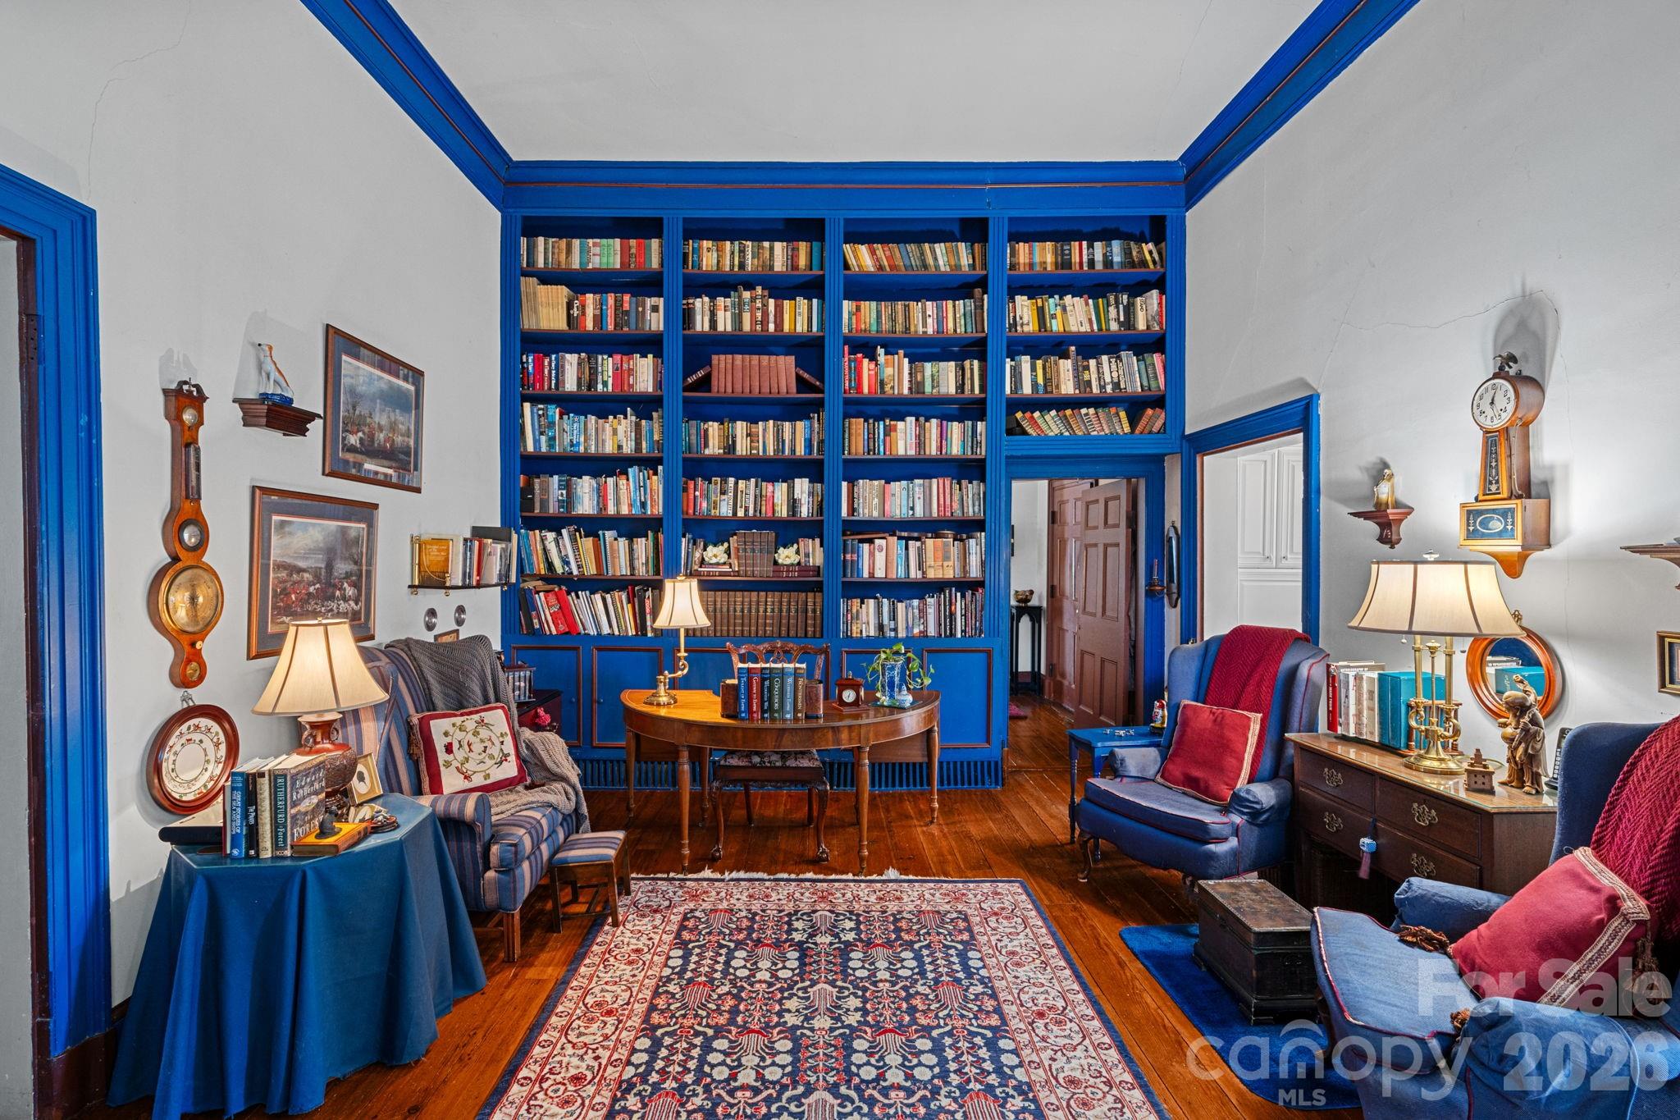
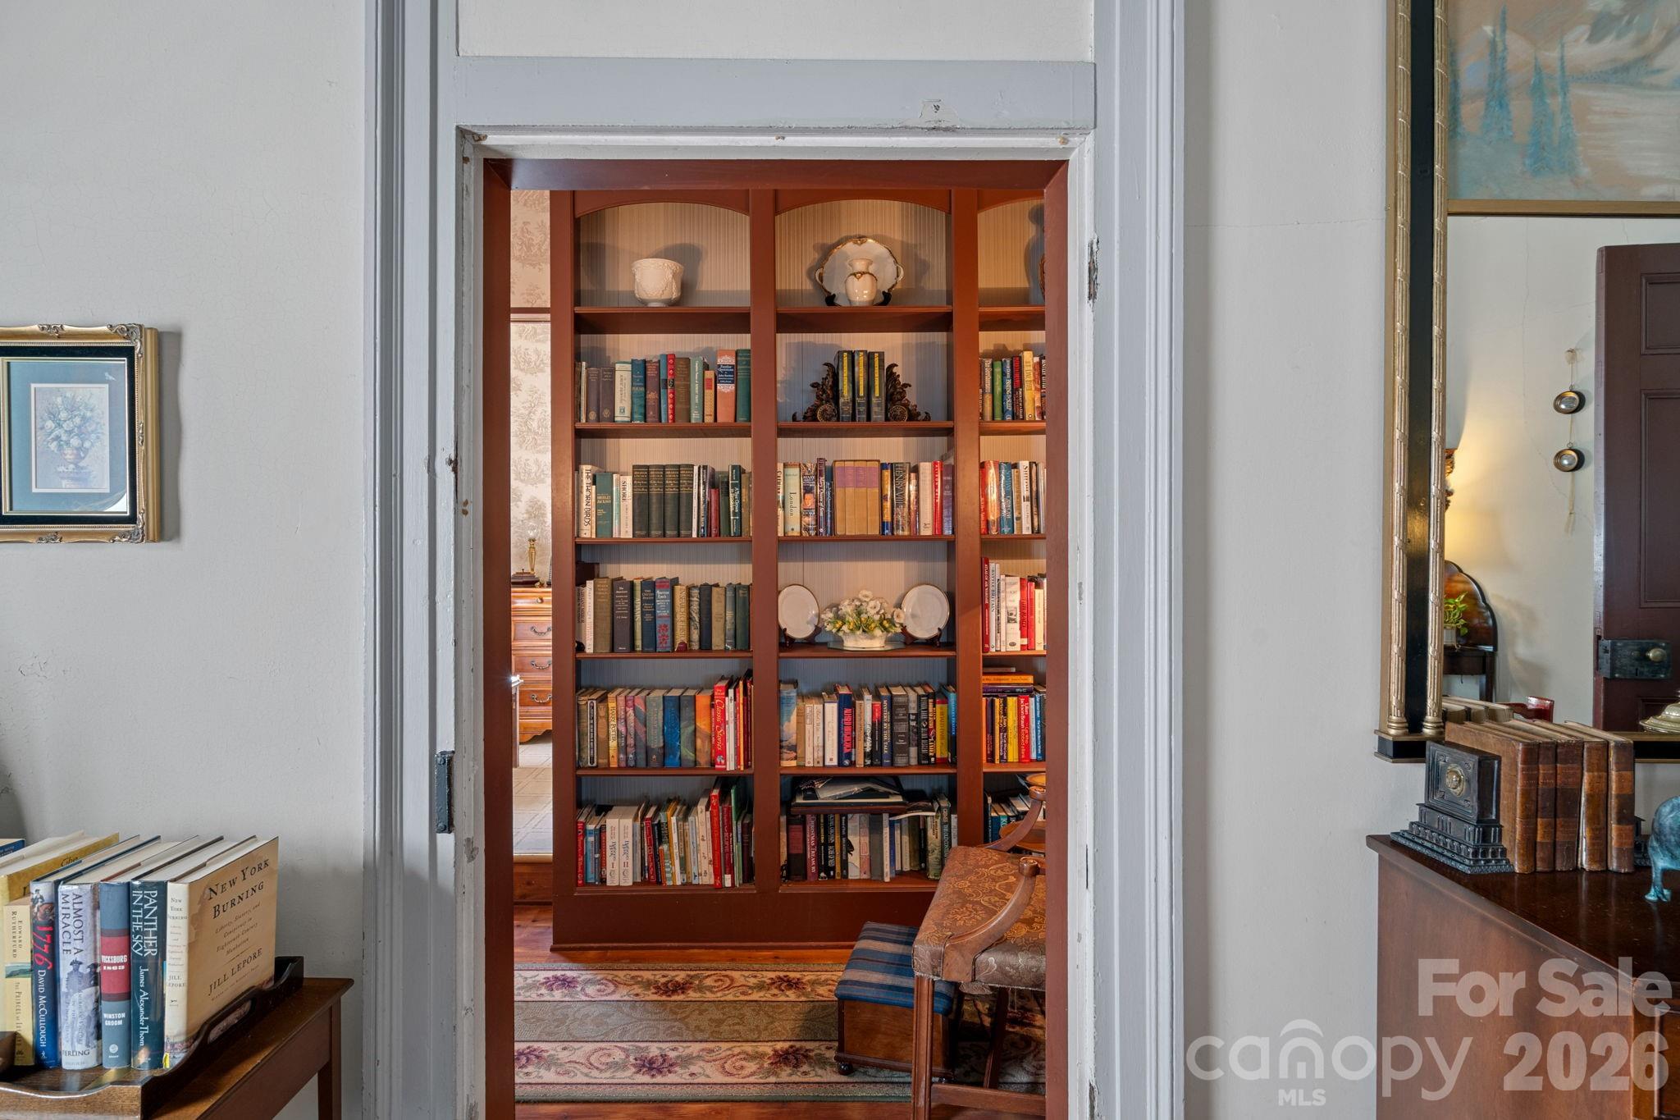
Study with built-in bookshelves in period colors.
The study would have very likely been the Office of Maj. Rufus Reid
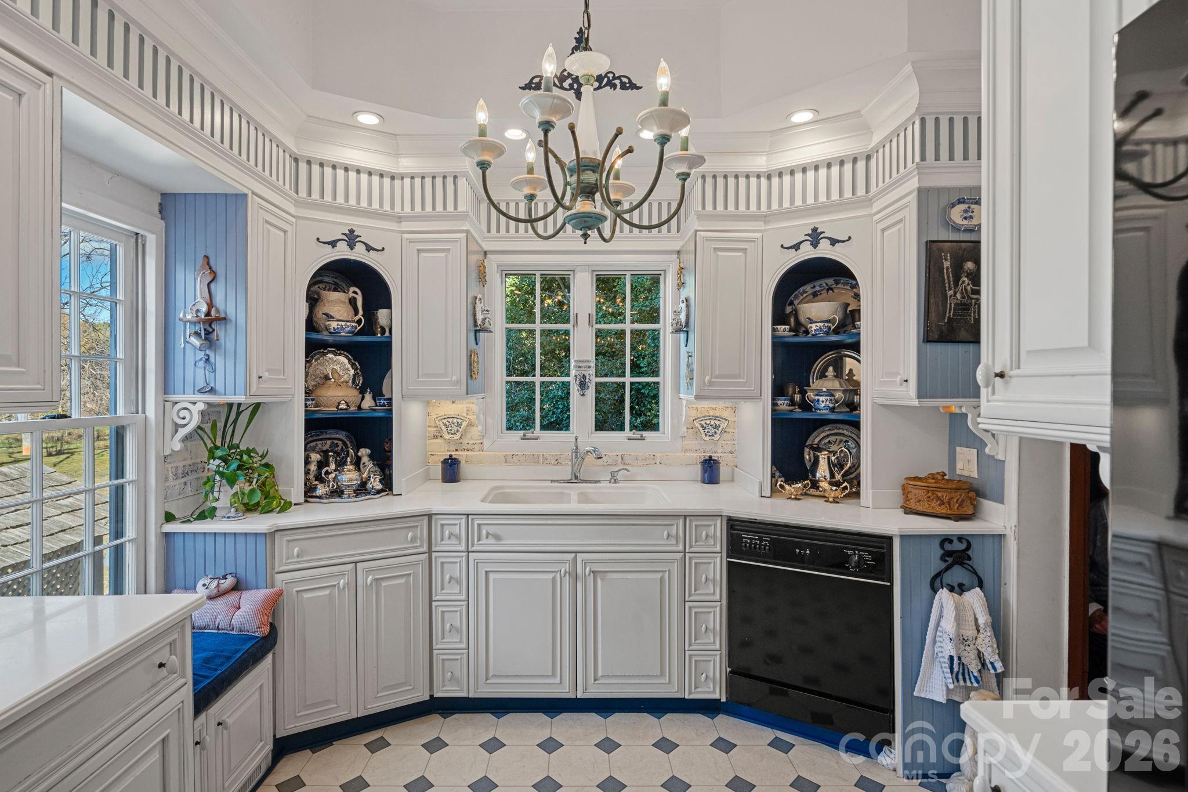
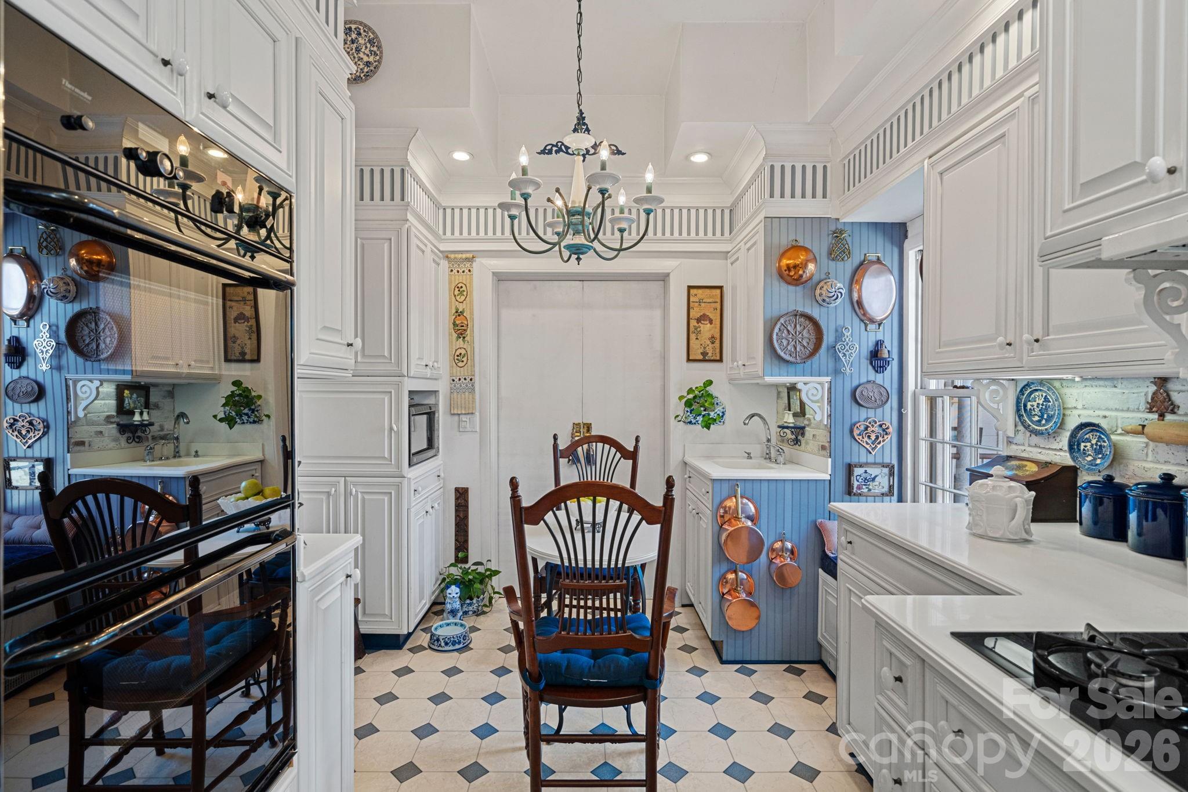
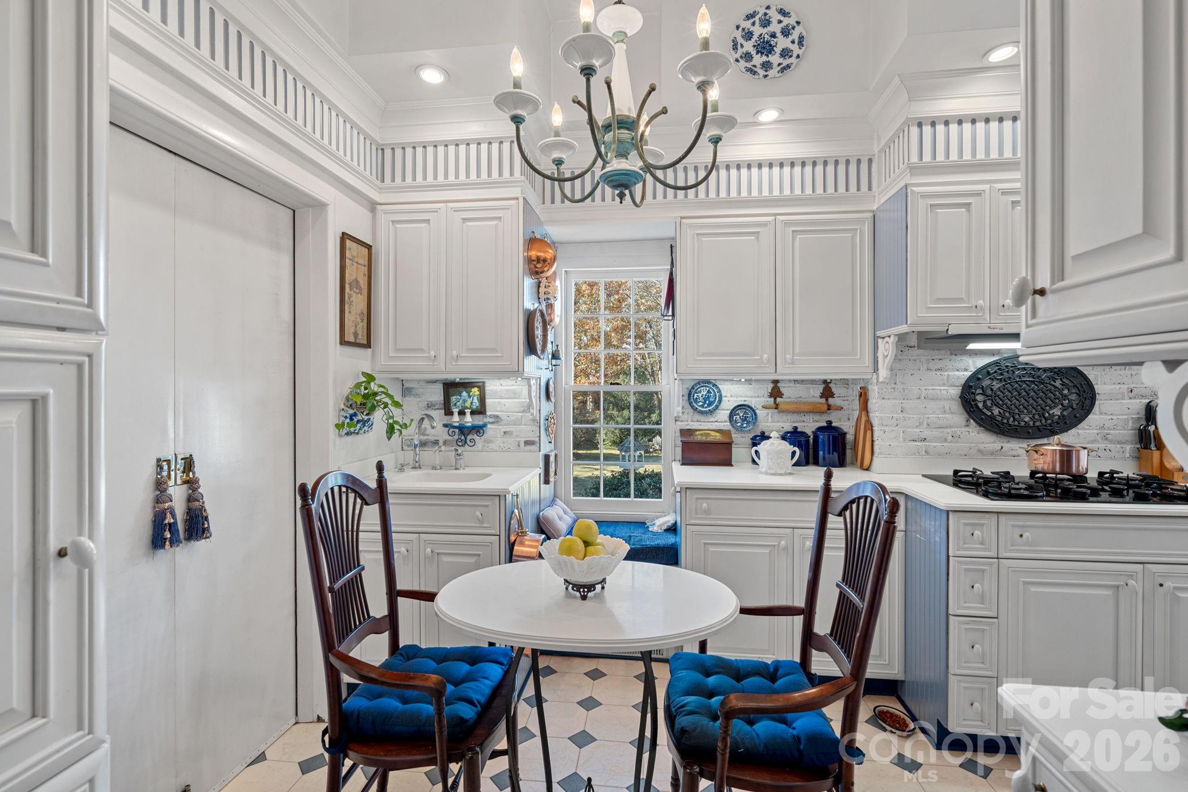
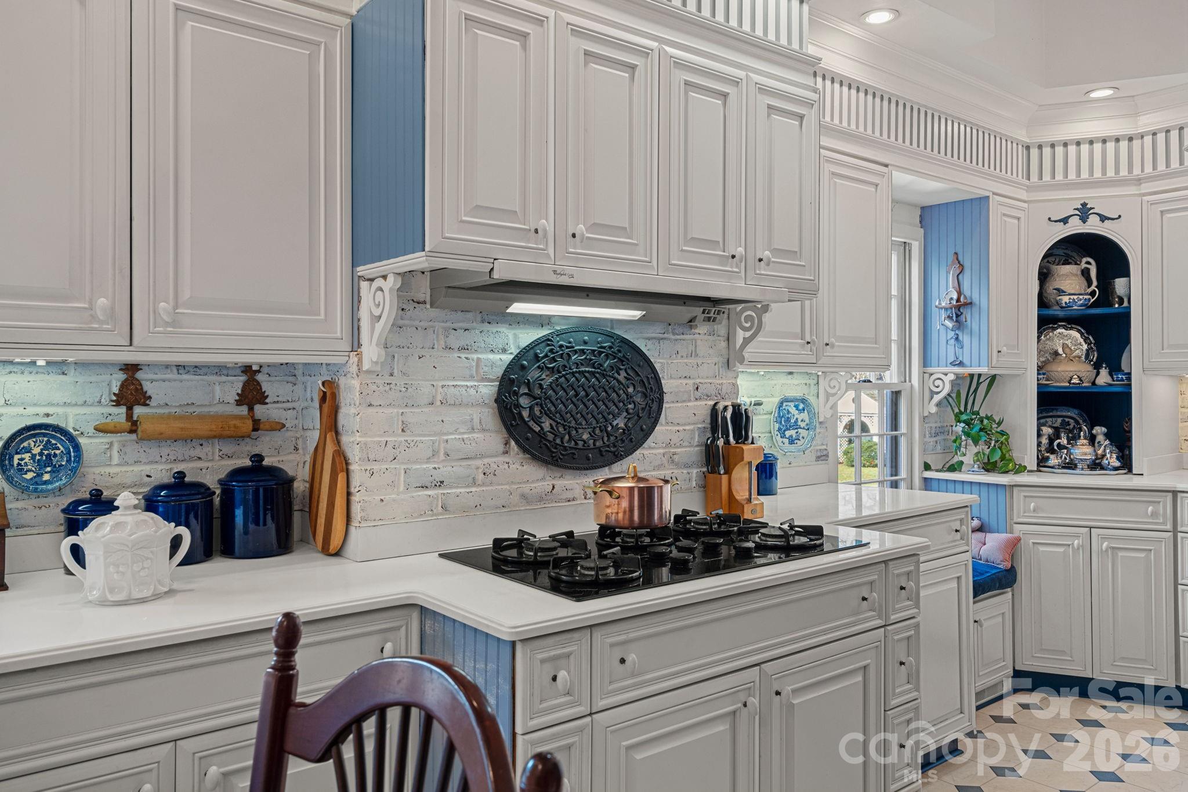
Modern Kitchen features blue-and-white decor with custom cabinetry & moldings. Niches and banquettes blend the old world with the new!
Double Ovens and Gas Cooktop
Breakfast nook for two! Great views of the backyard, perfect for birdwatching!
5-burner Gas range and ample cabinetry
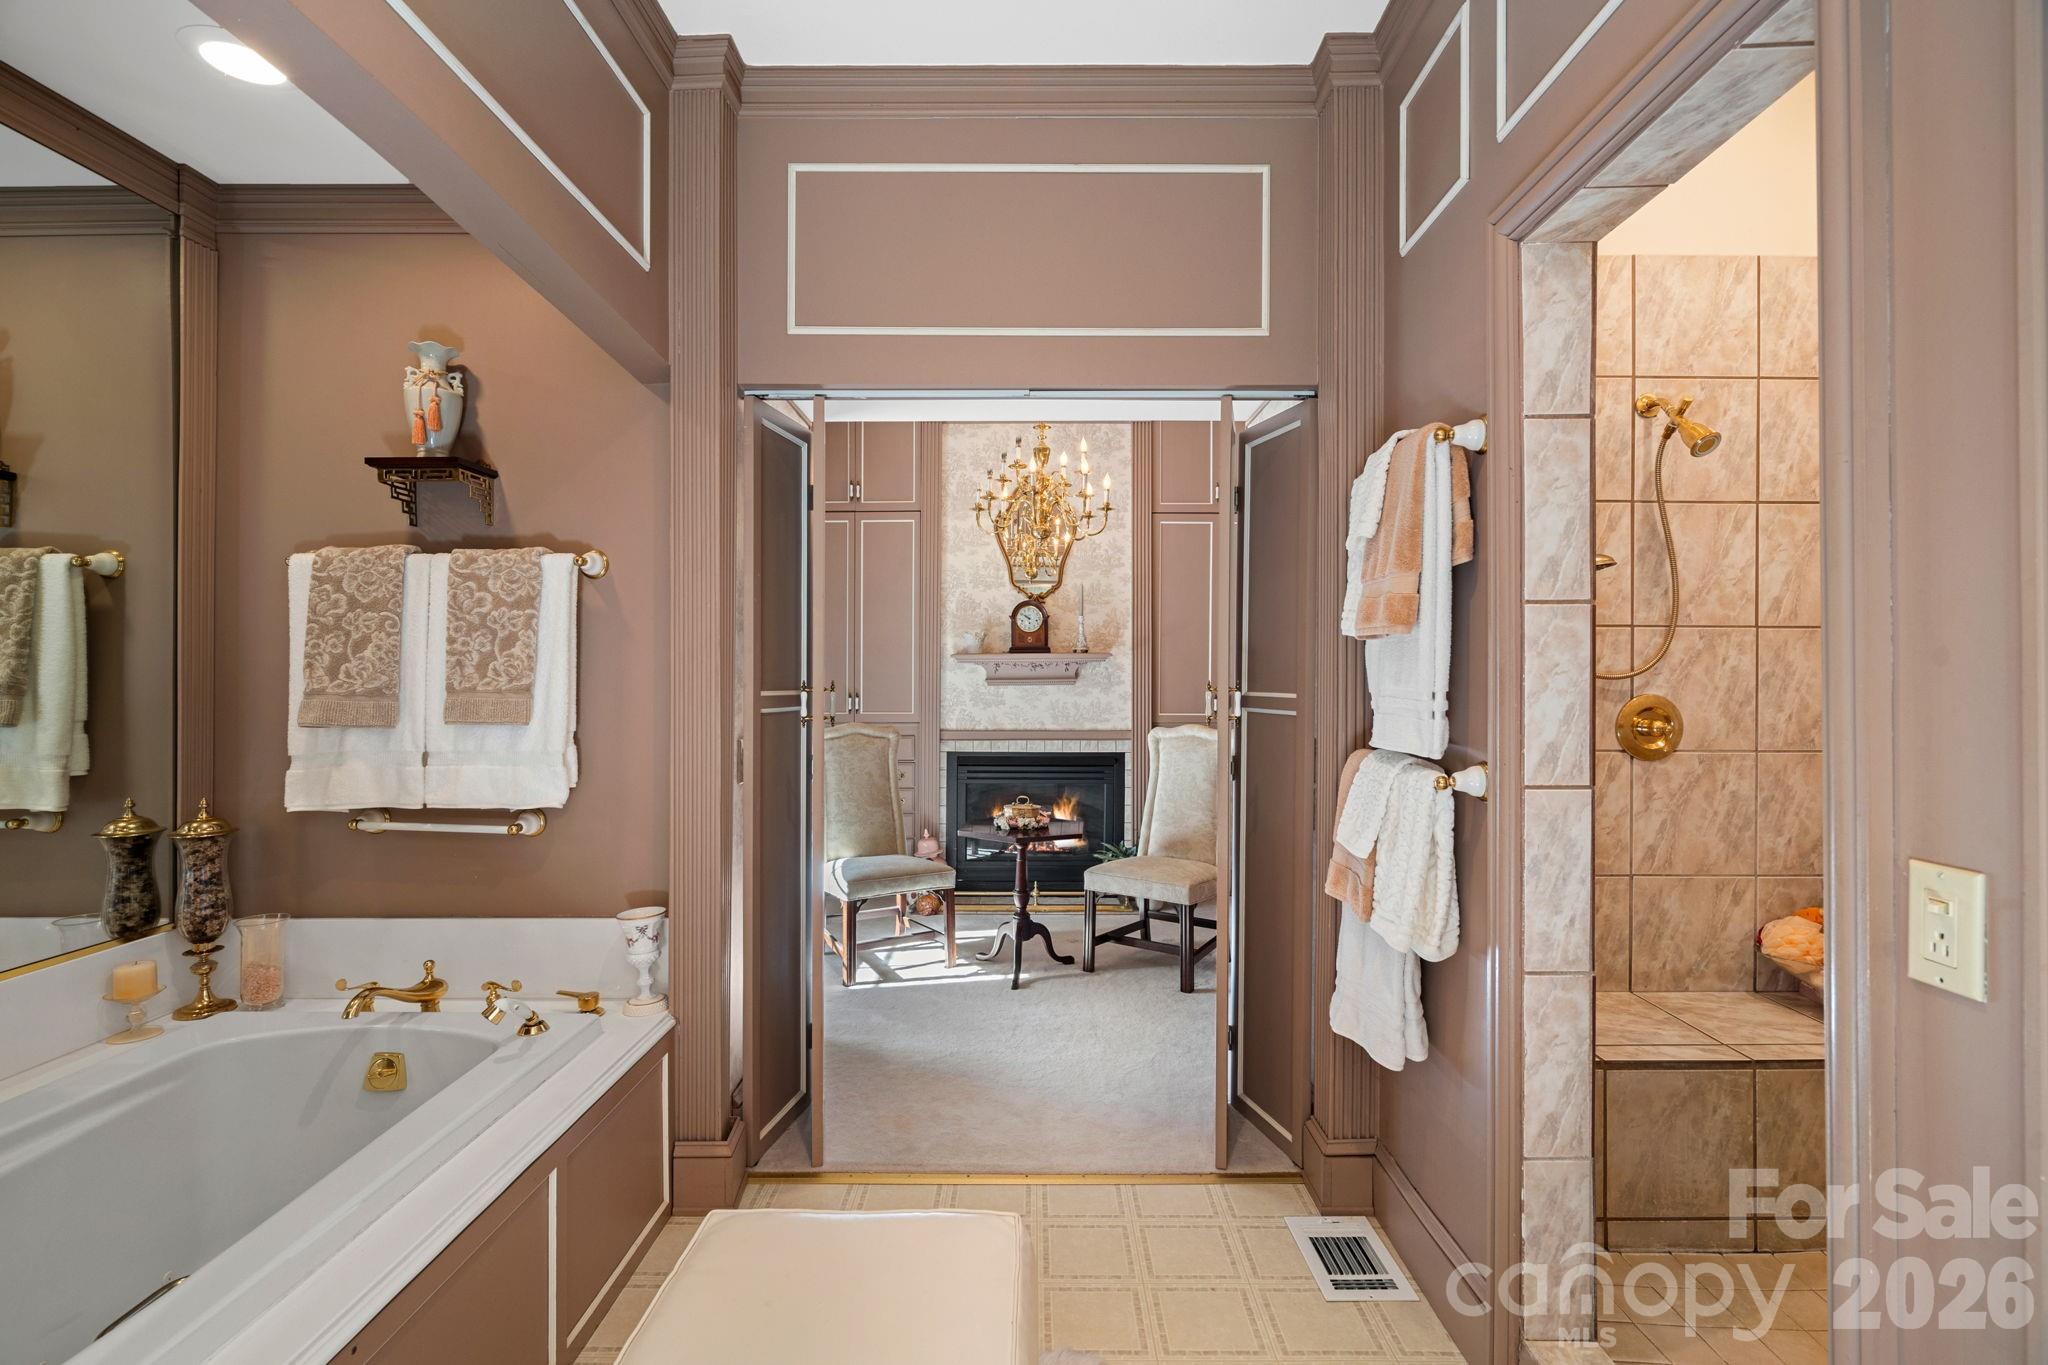
Looking from rear Parlor into hall that leads to the only Bathroom in the home
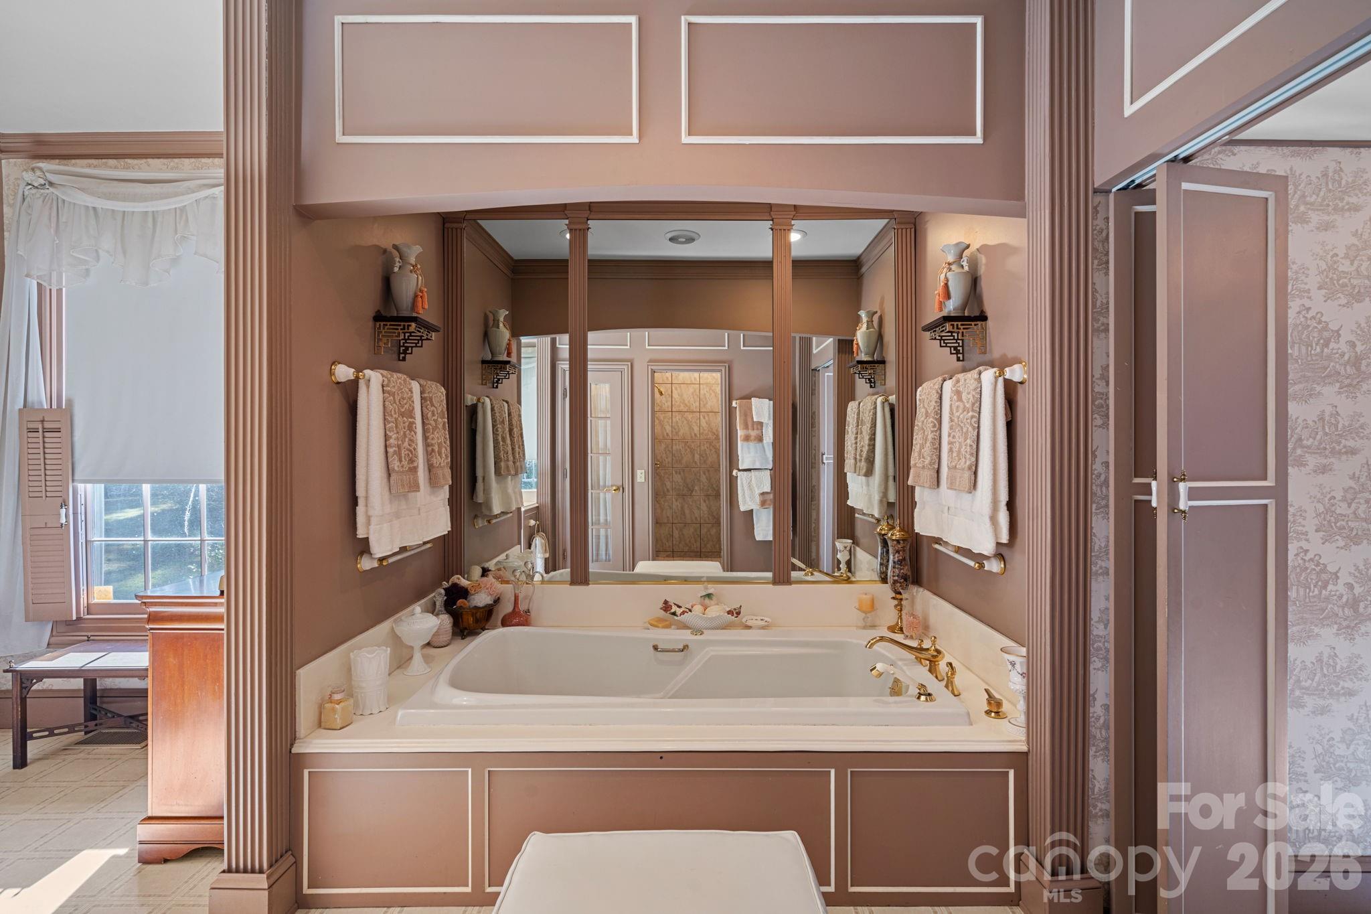
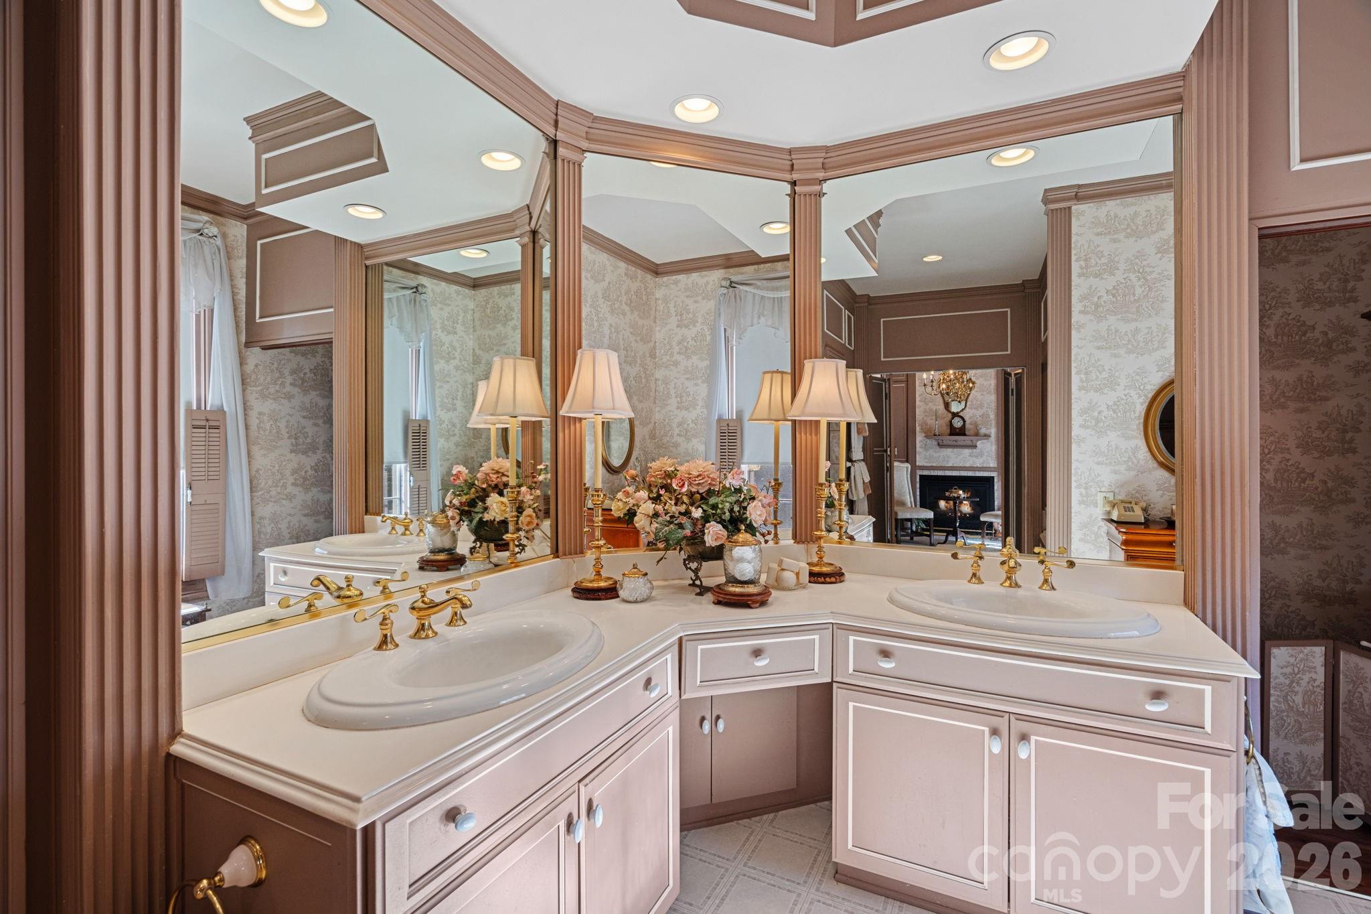
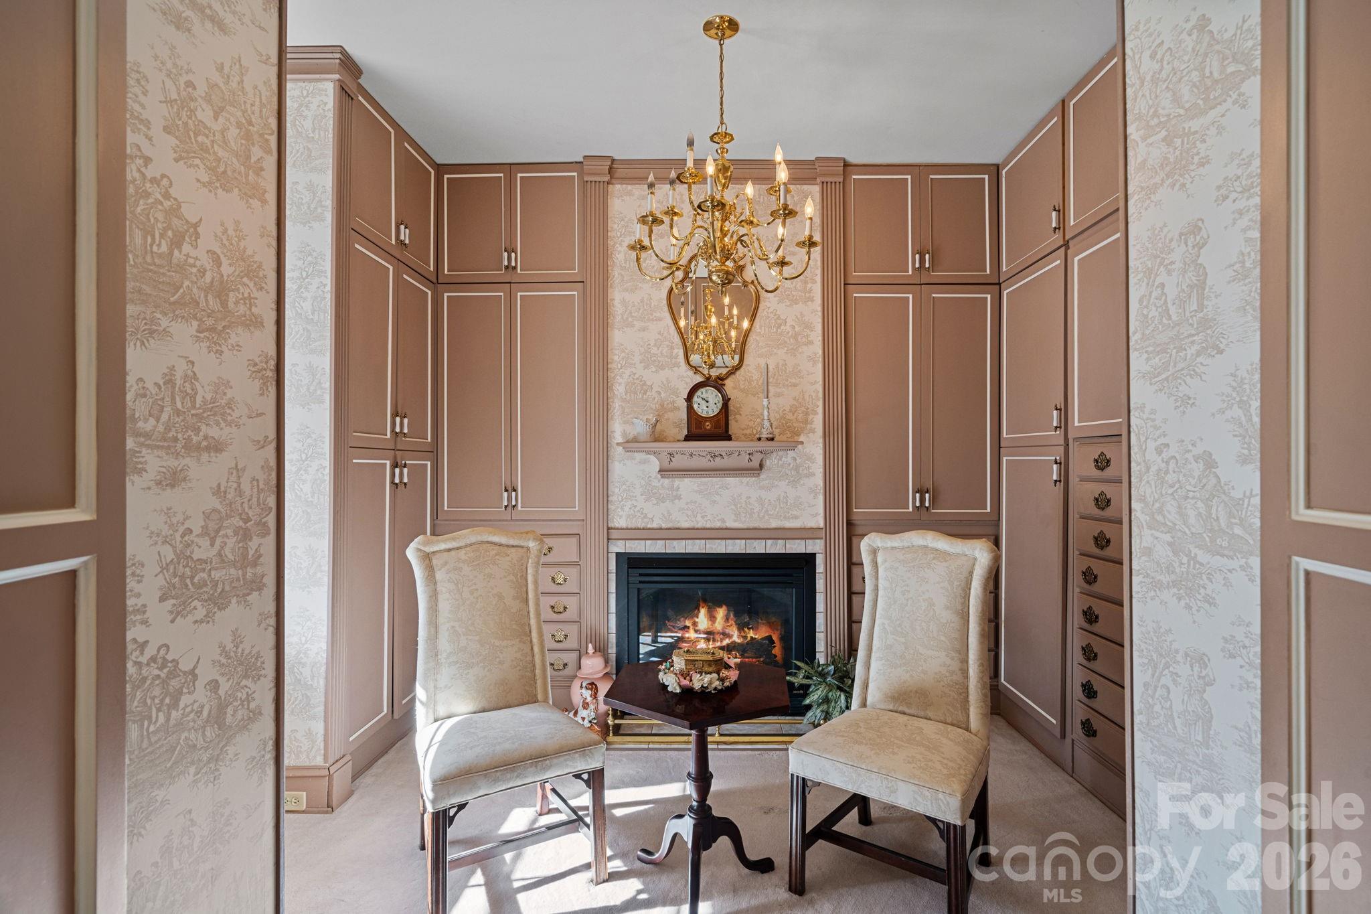
The home's only Bathroom is on the first floor. It is located in the rear of the home in a wing that was added around 1850. Jetted soaking tub, tiled Grecian shower, water closet and private dressing room w/fireplace!
Jetted soaking tub in private nook
Double vanity dressing table
Dressing Room has built-in armoires and a cozy gas logs fireplace that functions!
View from entry hall to the Study
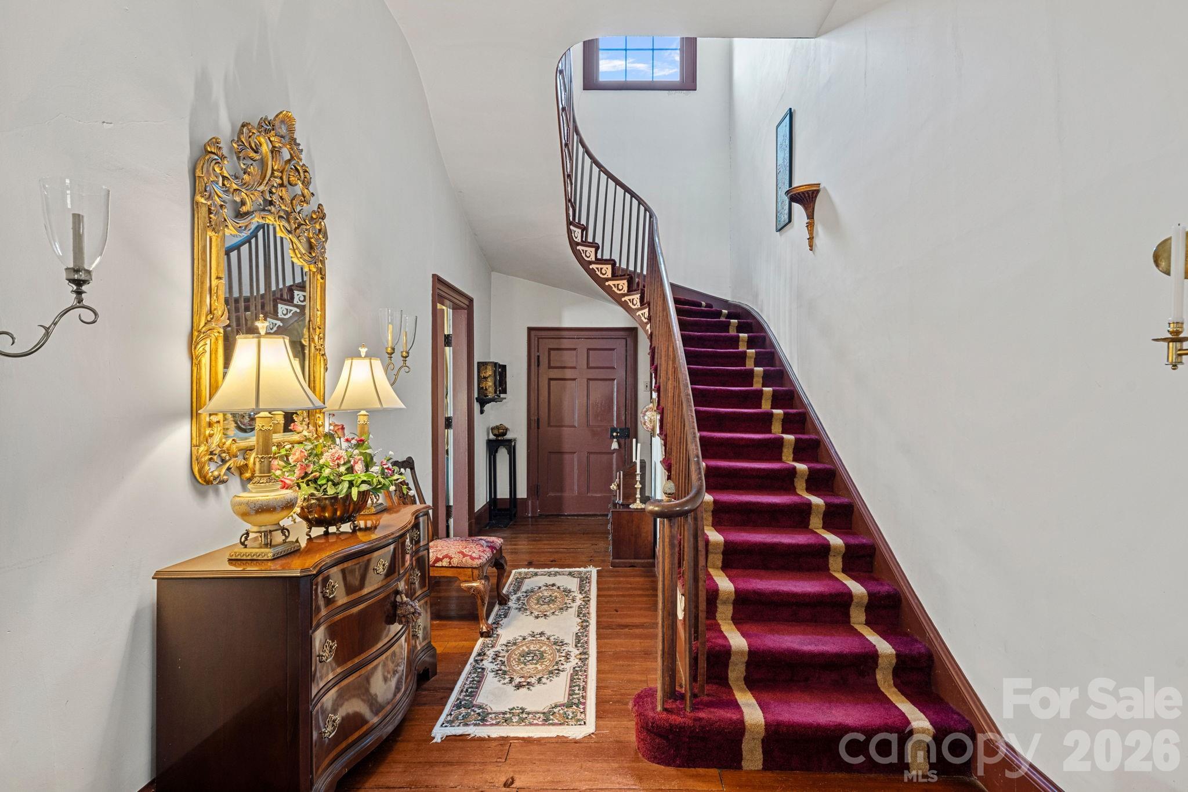
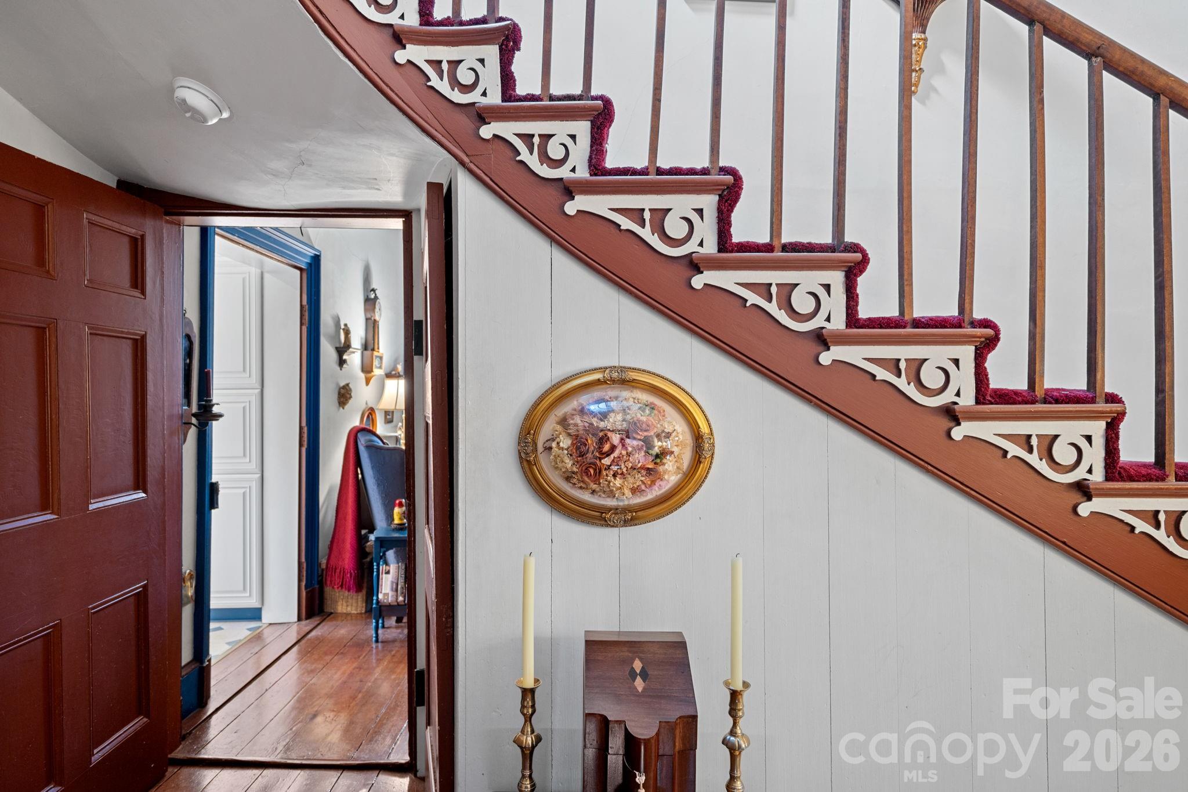
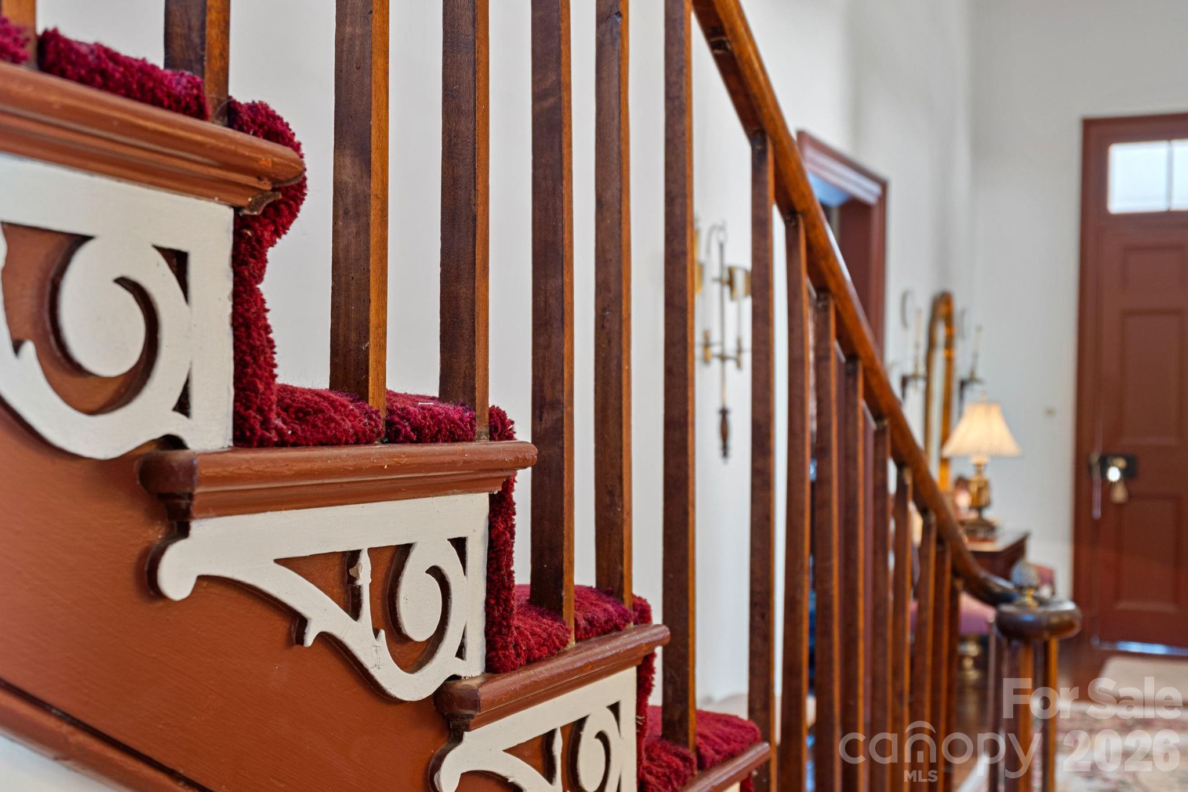
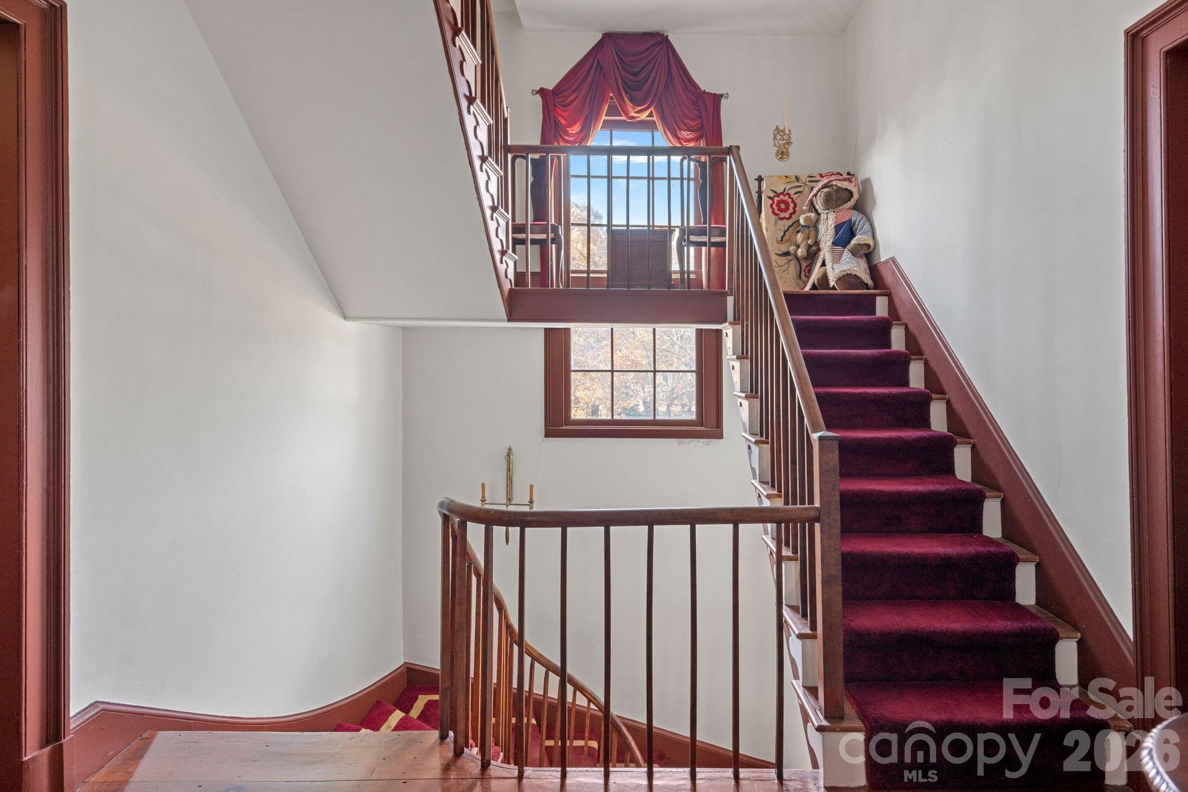
Ornate details on the staircase. Make a note of how it changes as you move up floors!
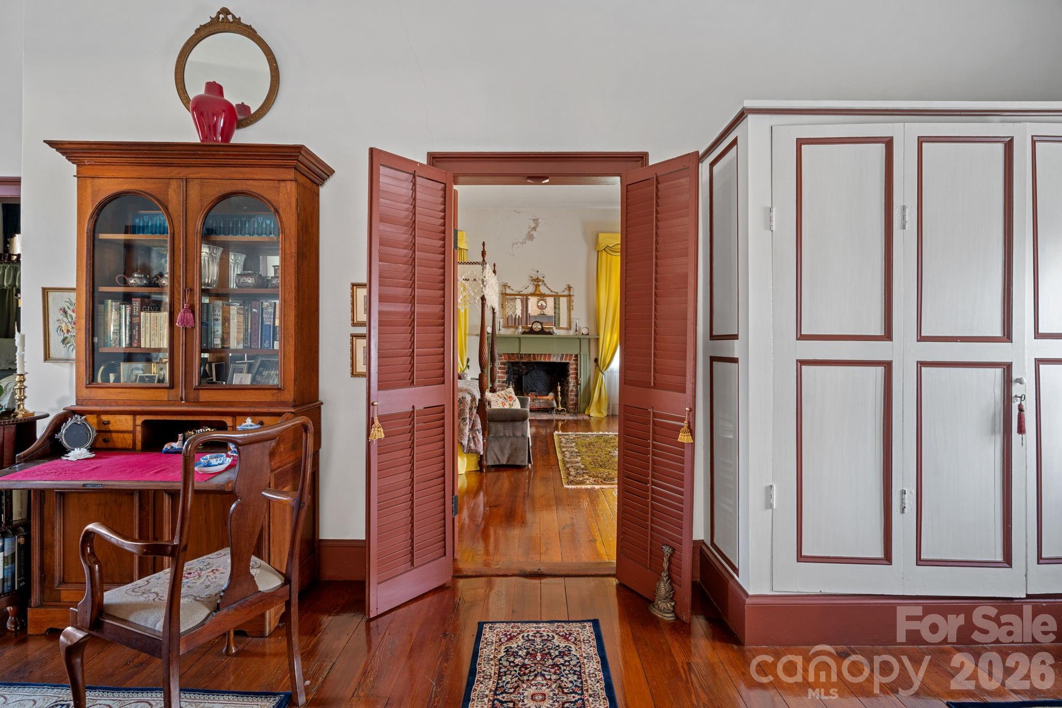
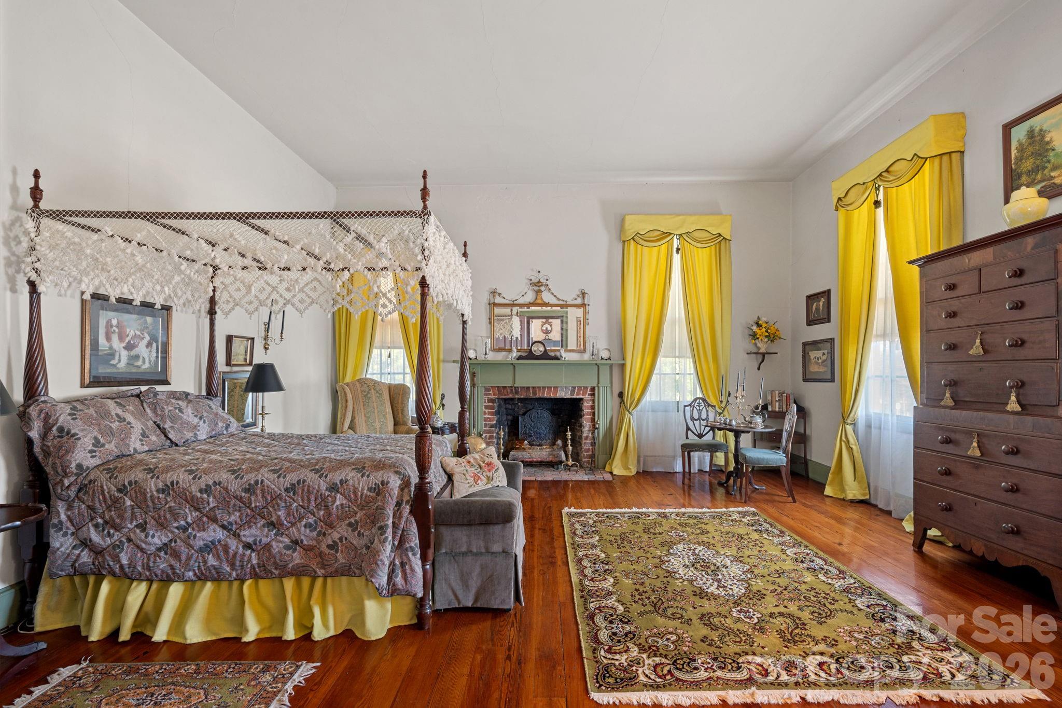
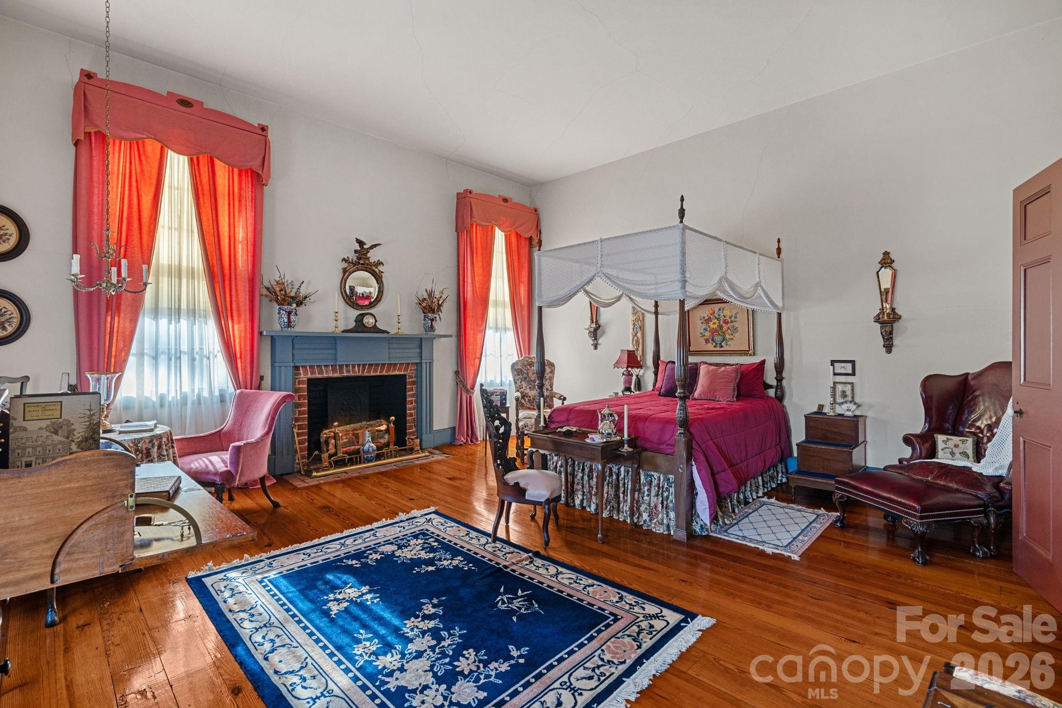
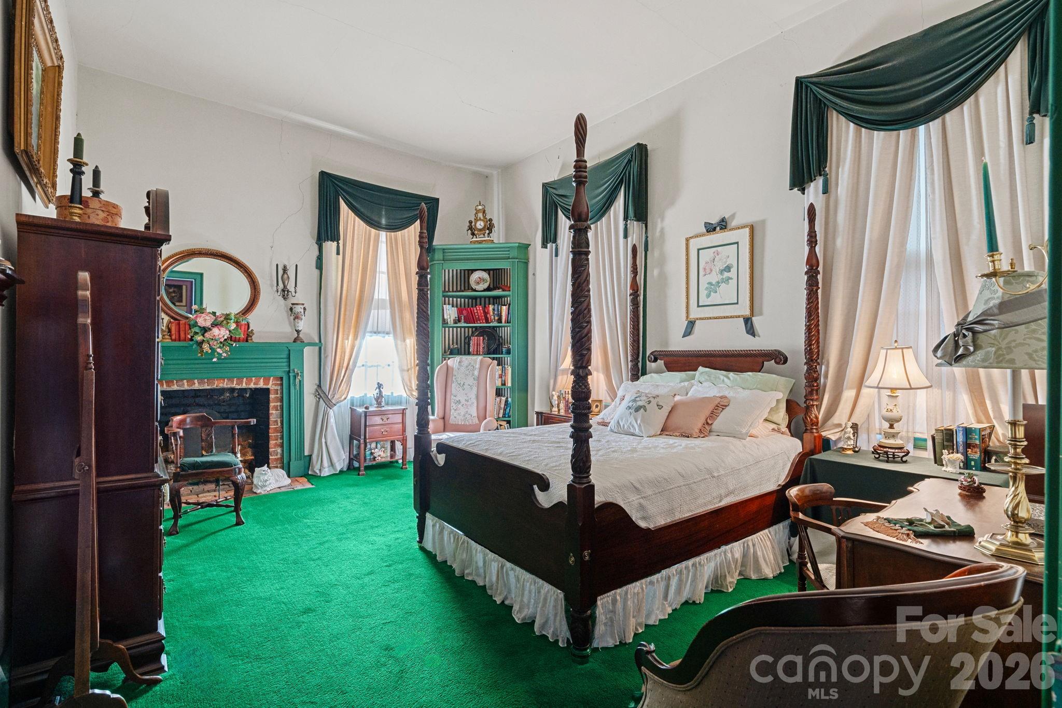
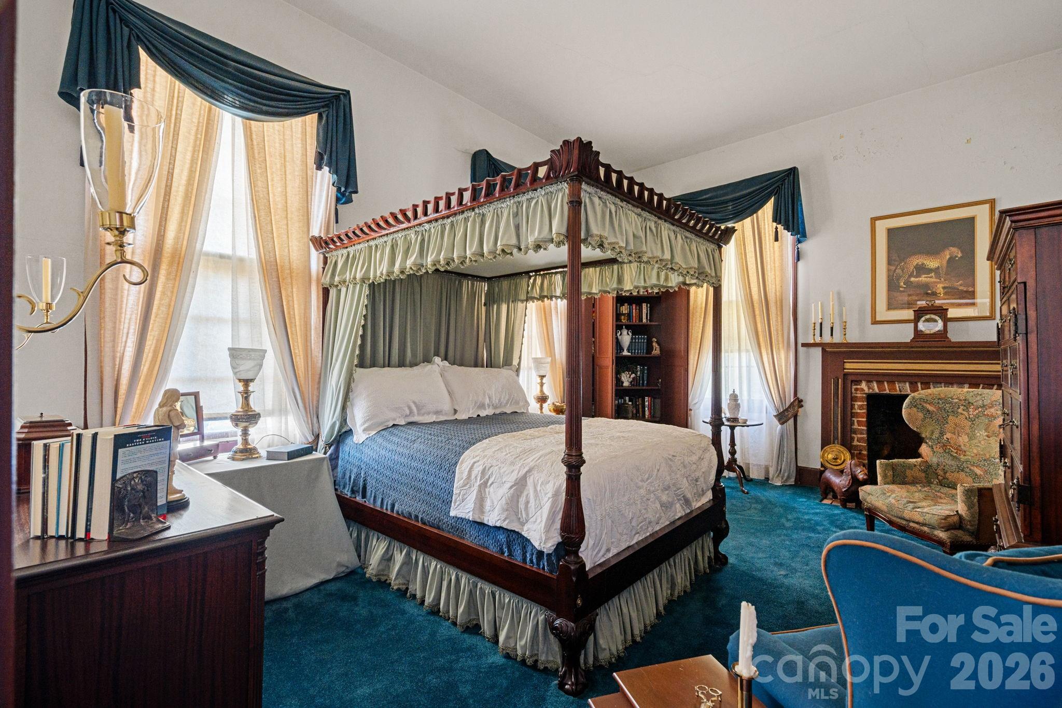
Upstairs Hall. Original wood shutters into the largest of the 4 Bedrooms
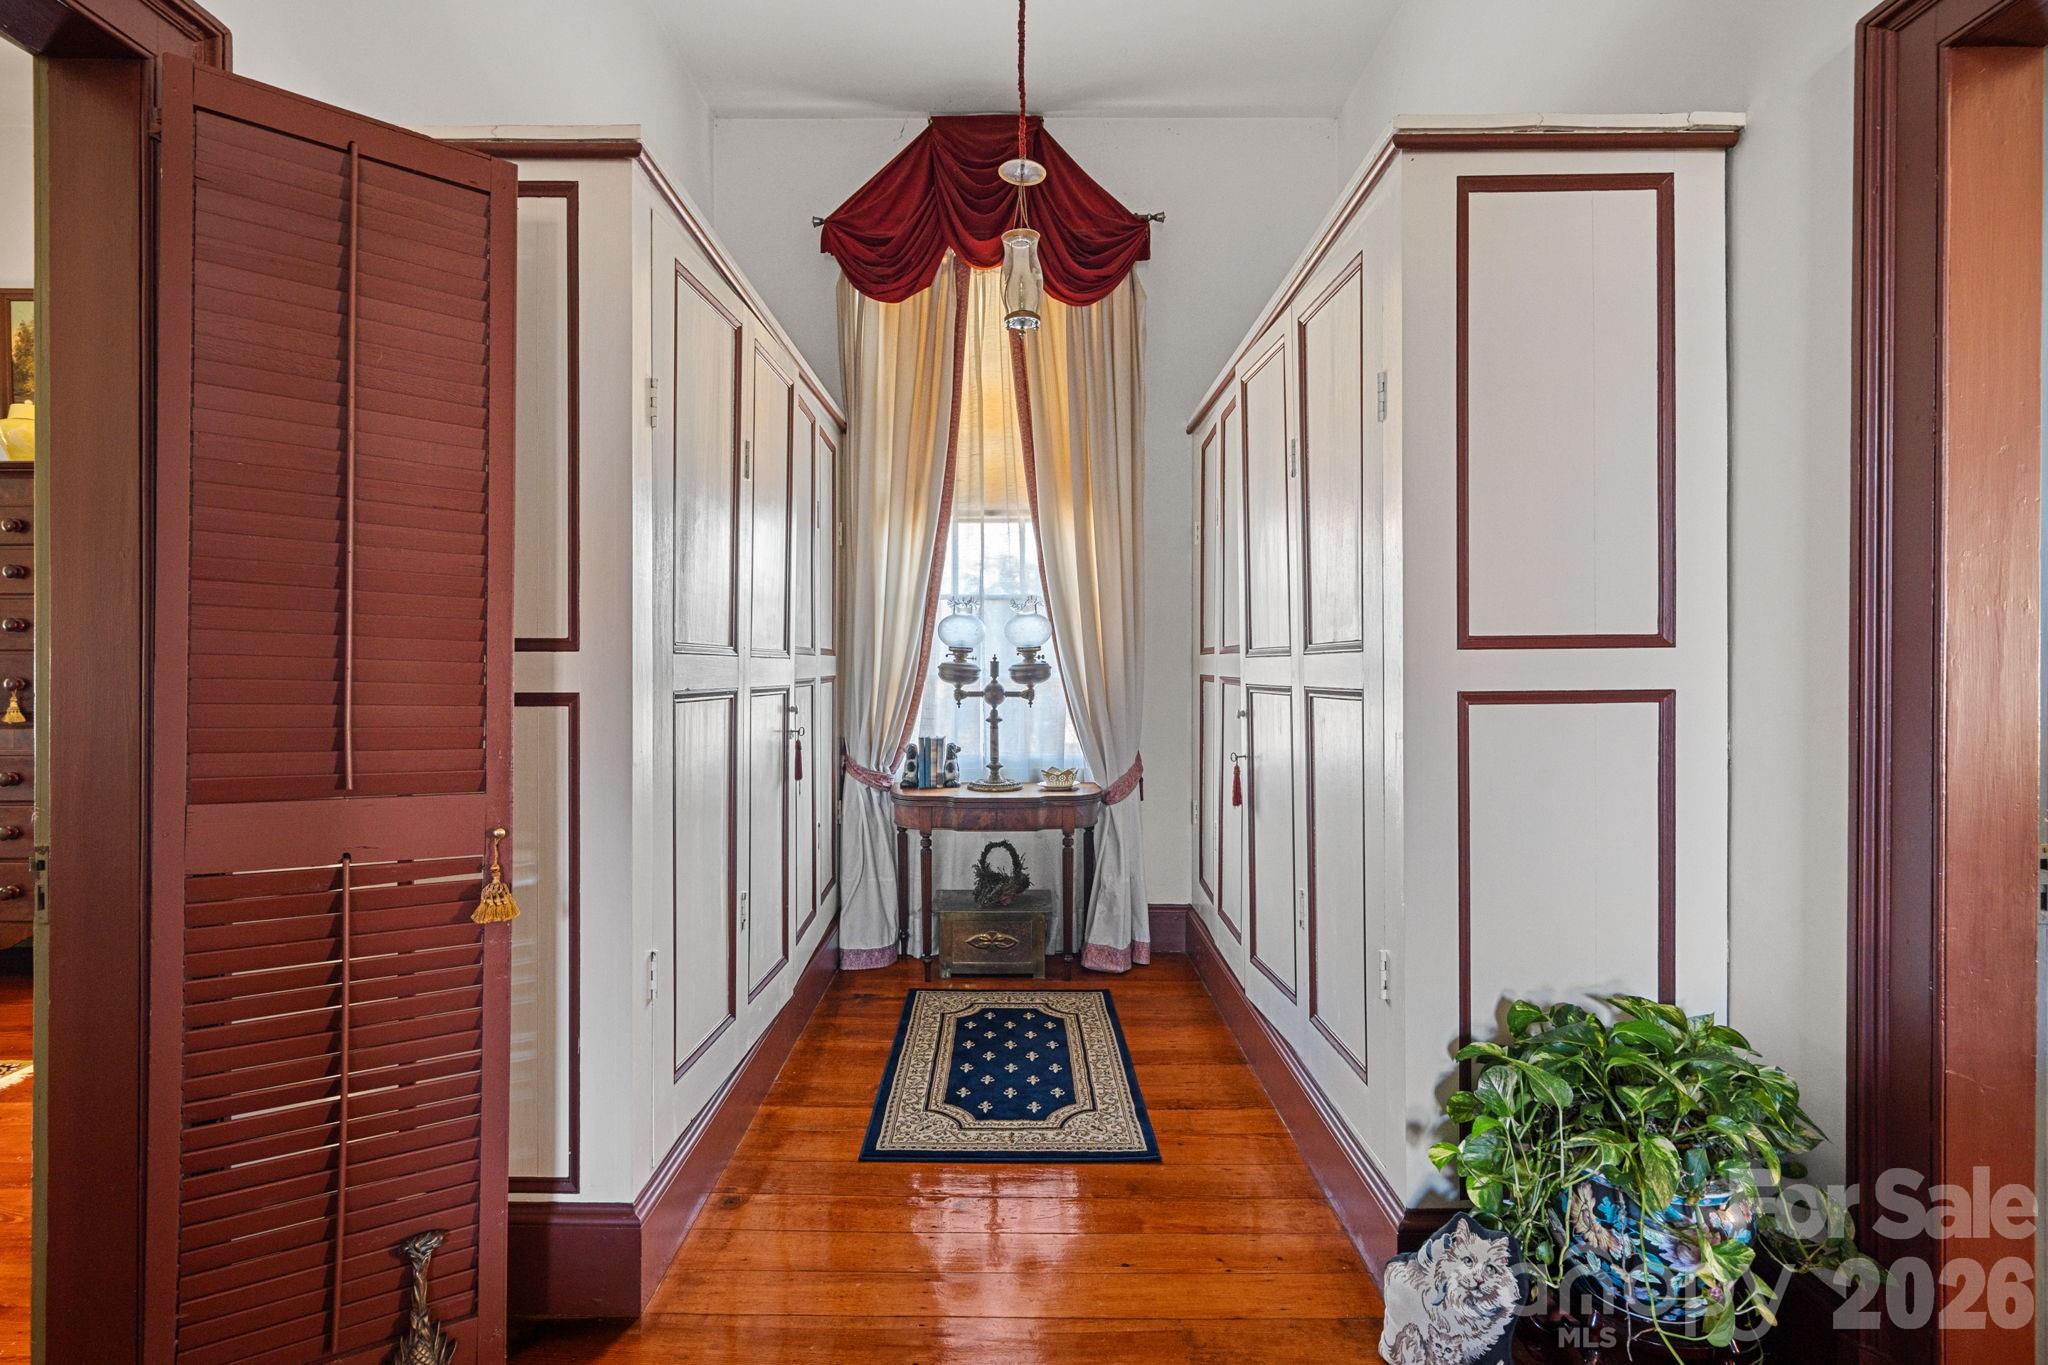
Built-in armoires make great storage!
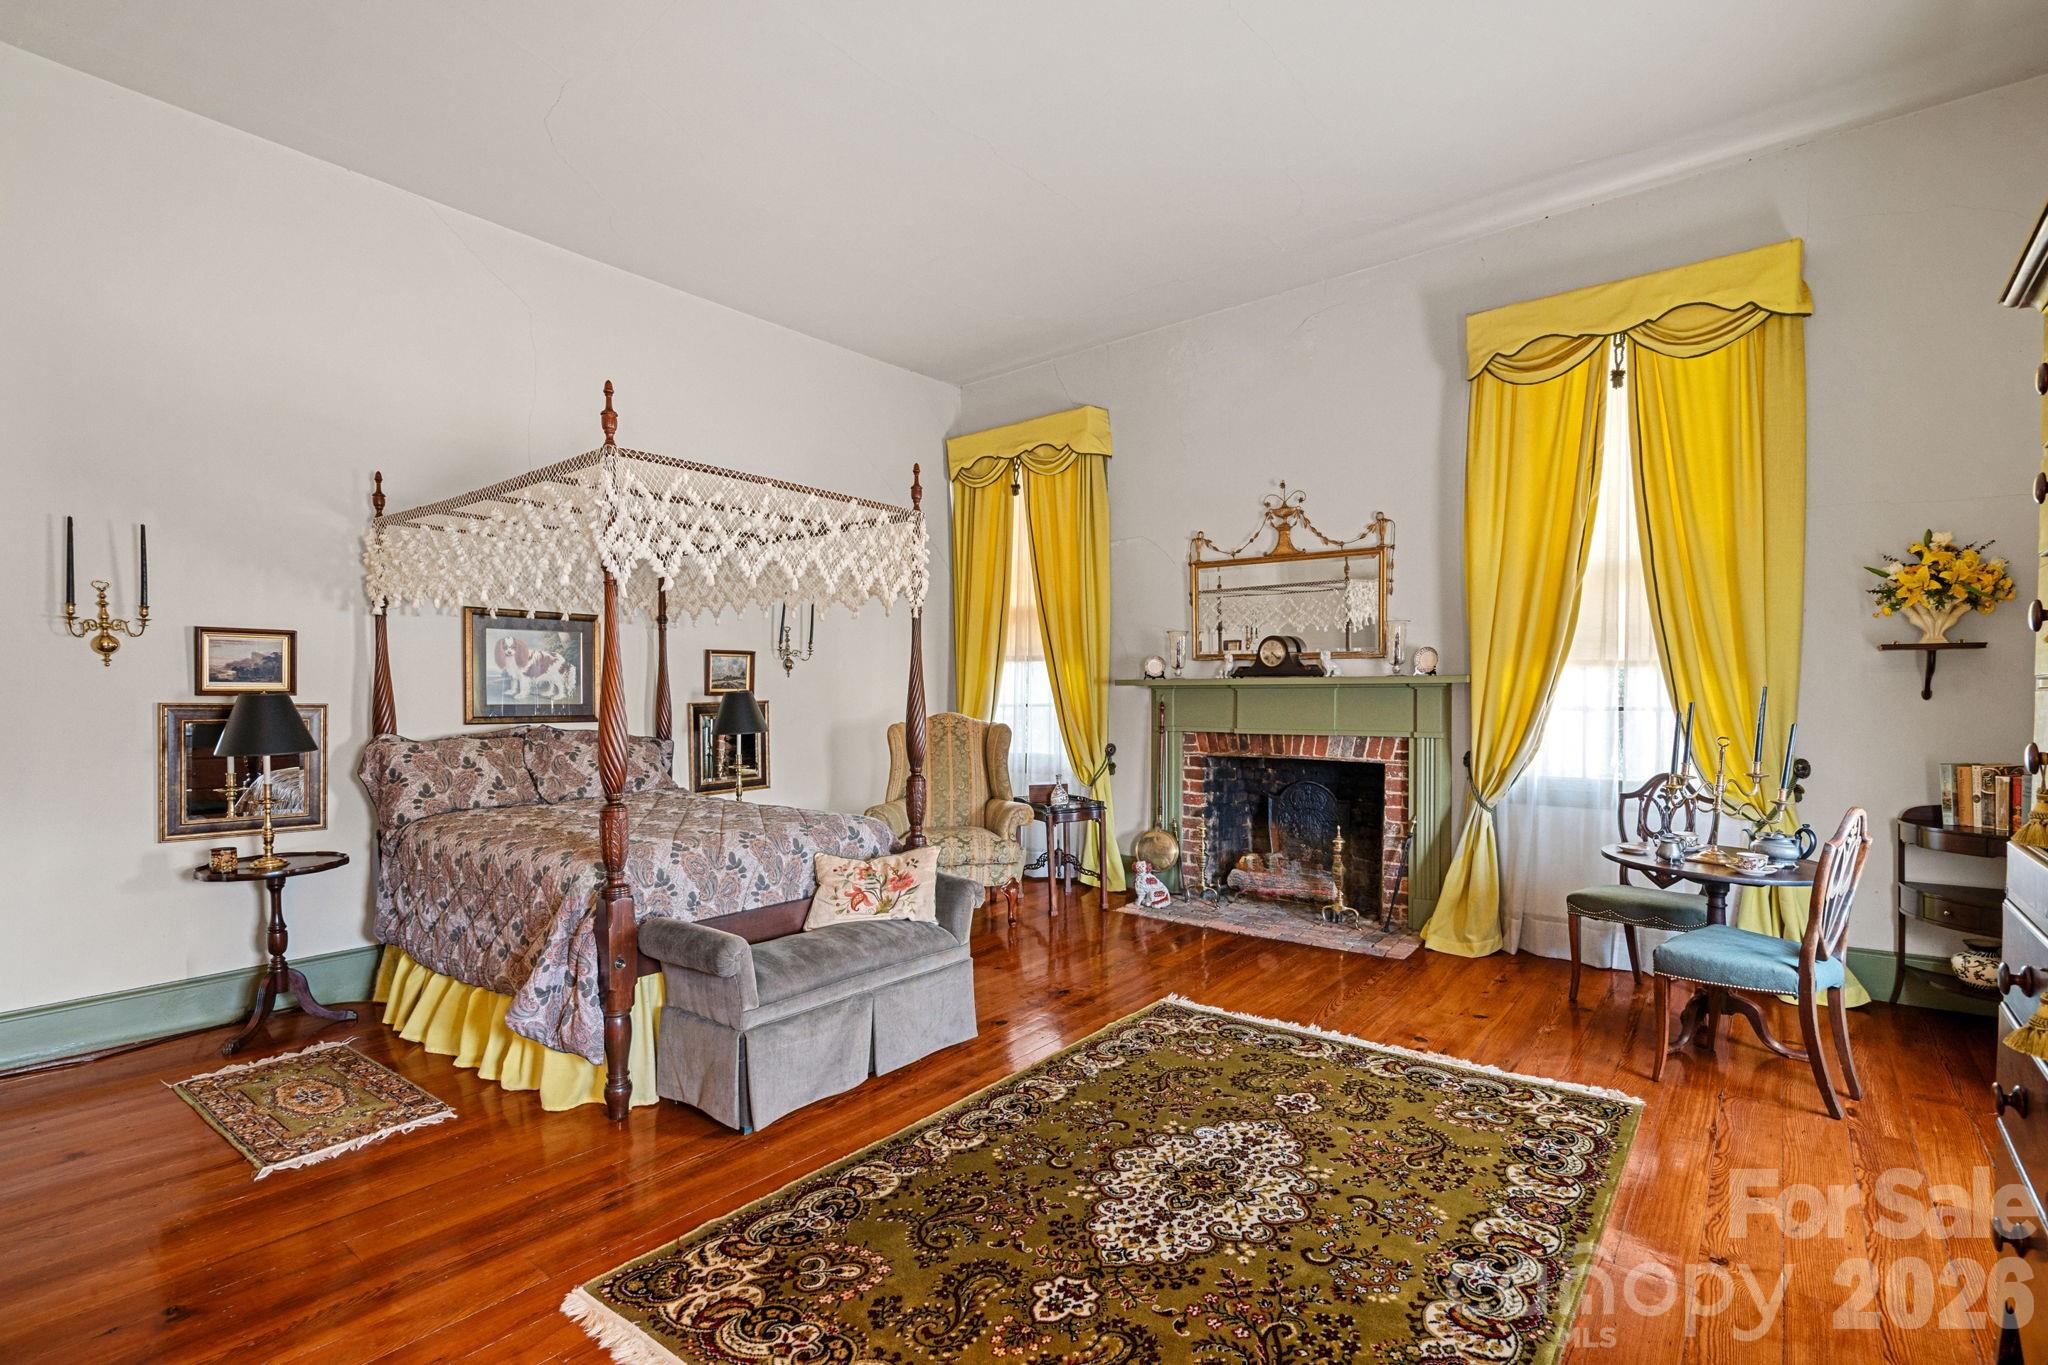
Alternate view of front Bedroom#1
Steps to Attic on the third floor
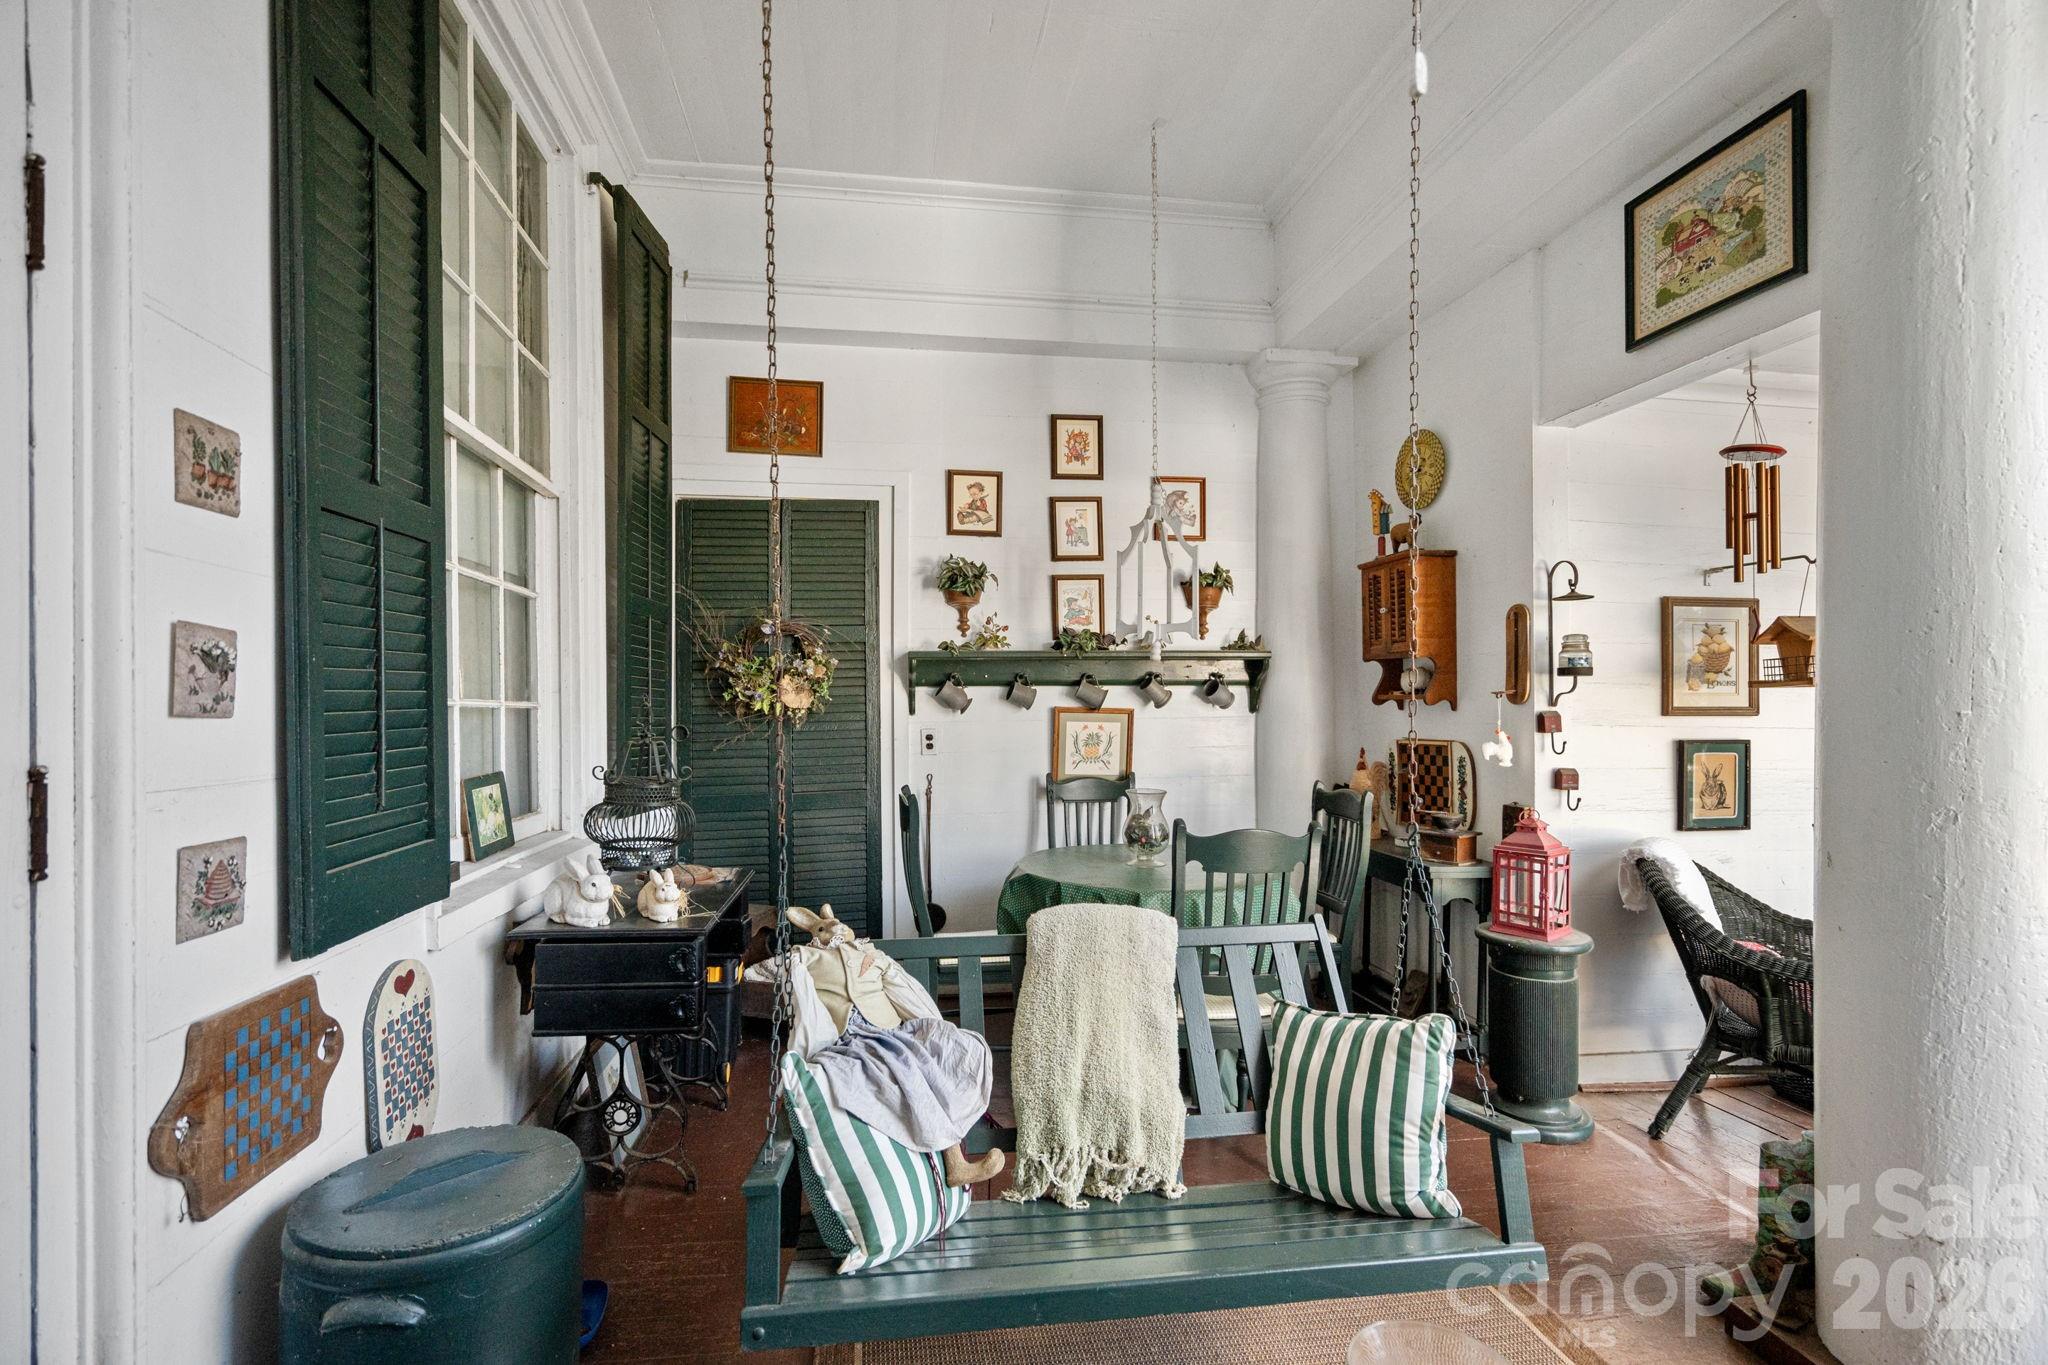
Covered Back Porch with quintessential porch swing!
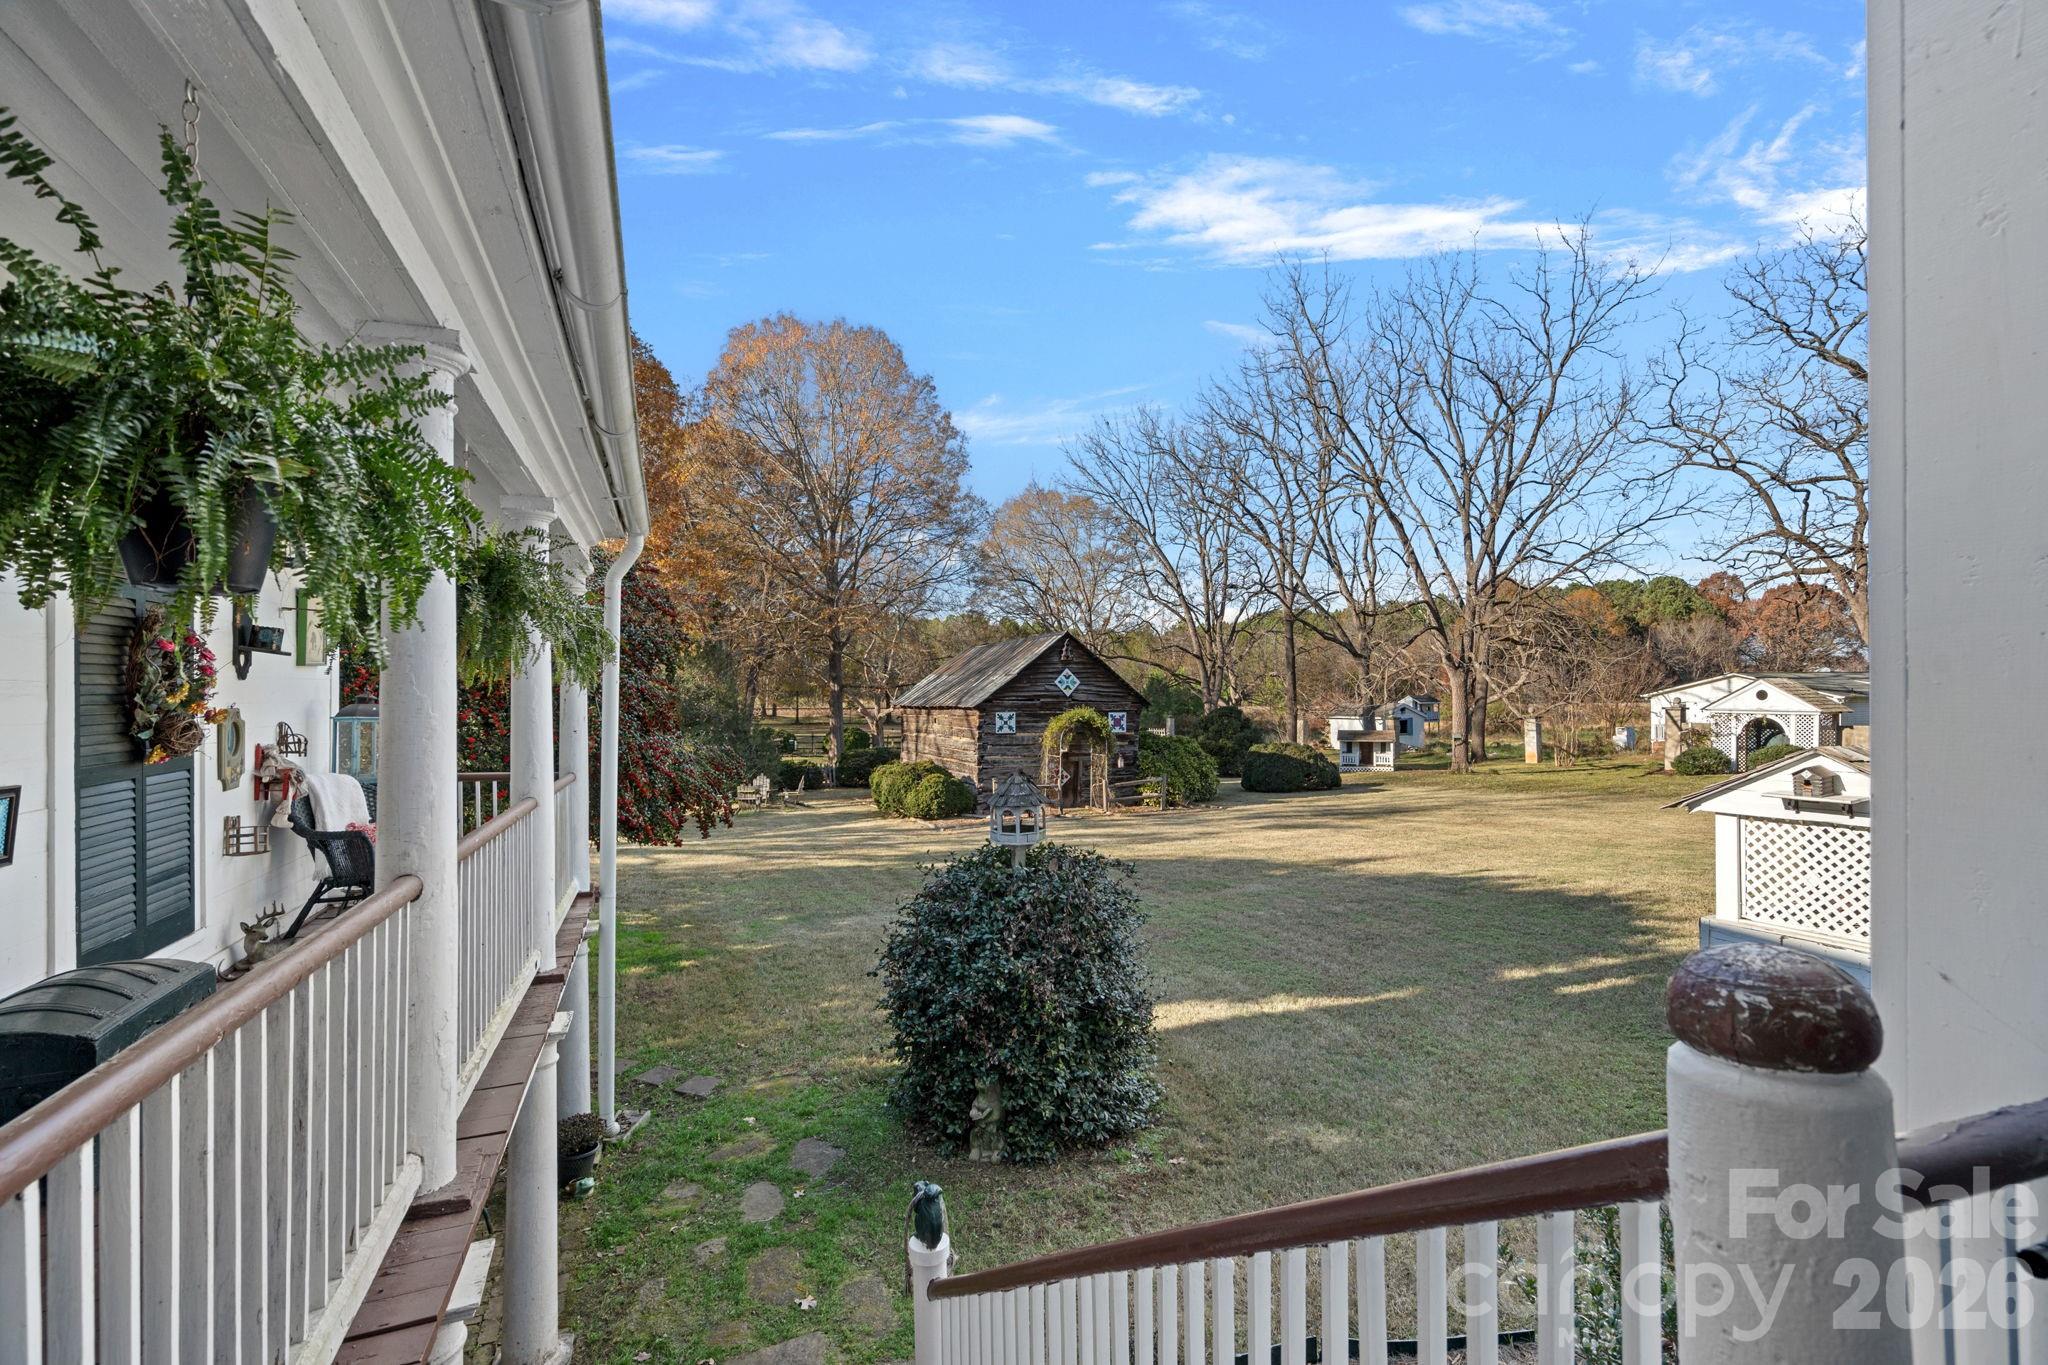
View into the backyard from the back porch
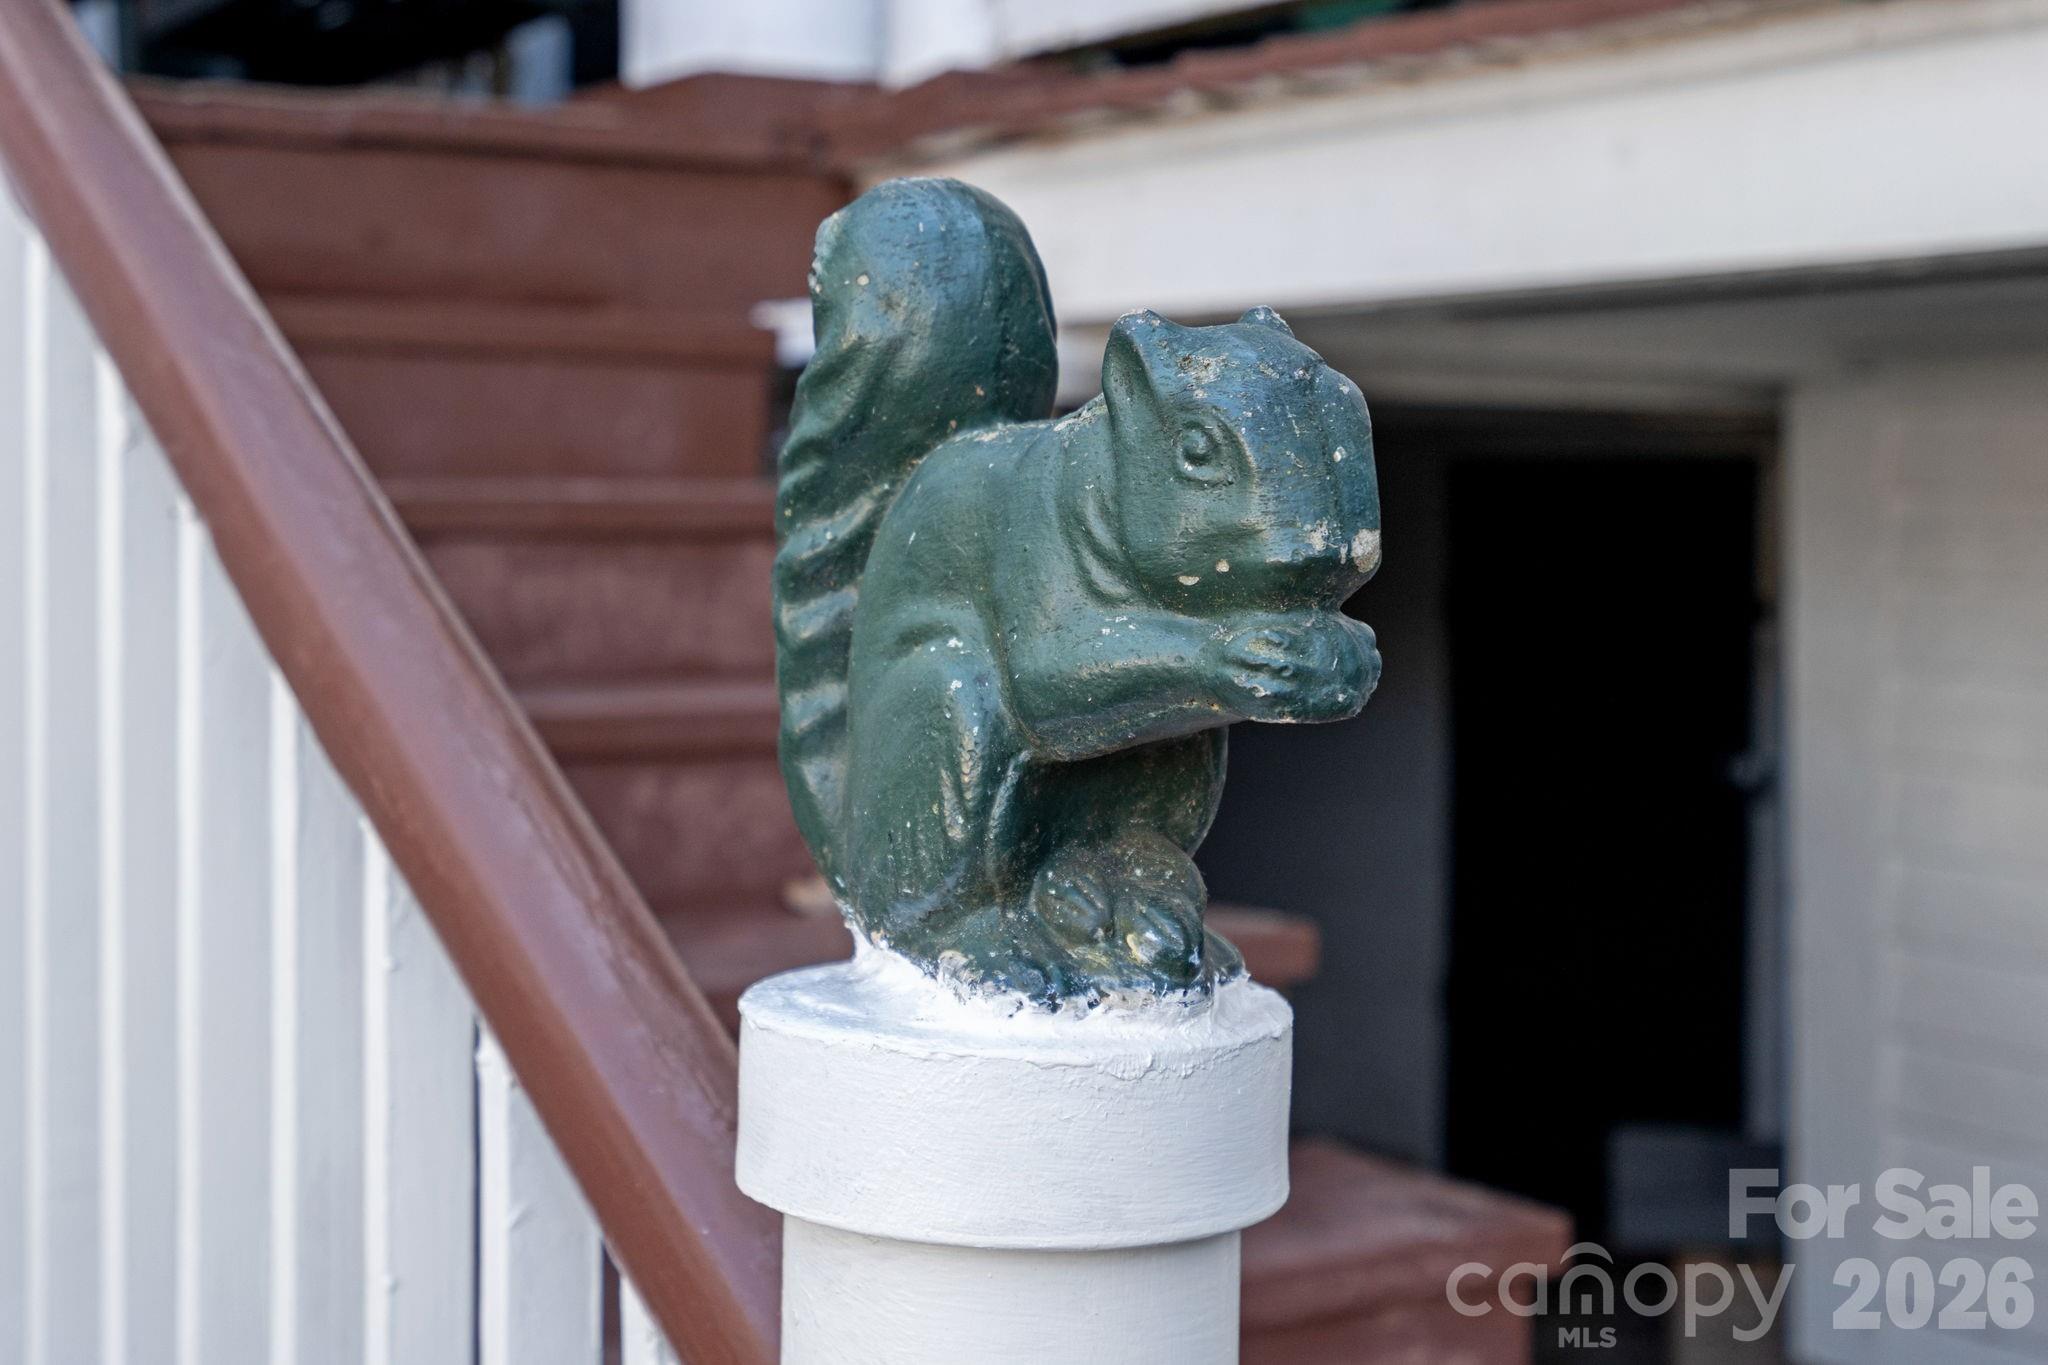
Squirrel friend finial on the back porch steps
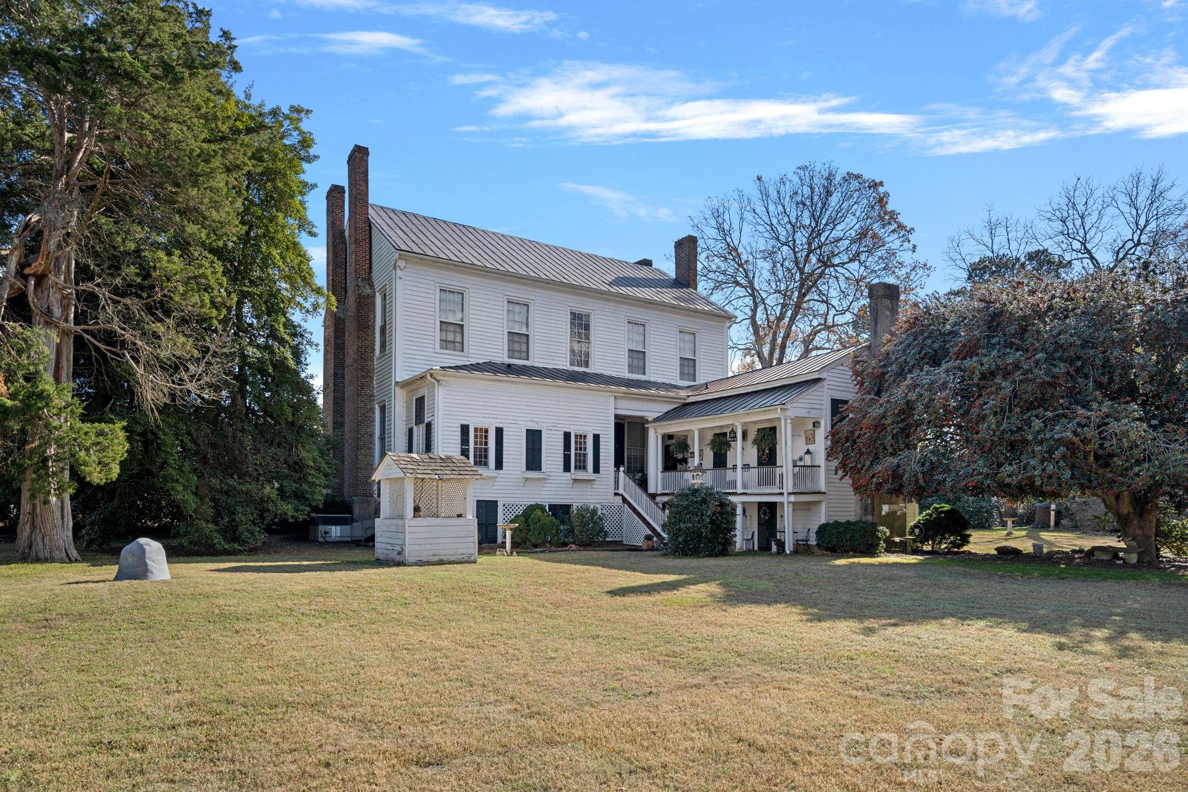
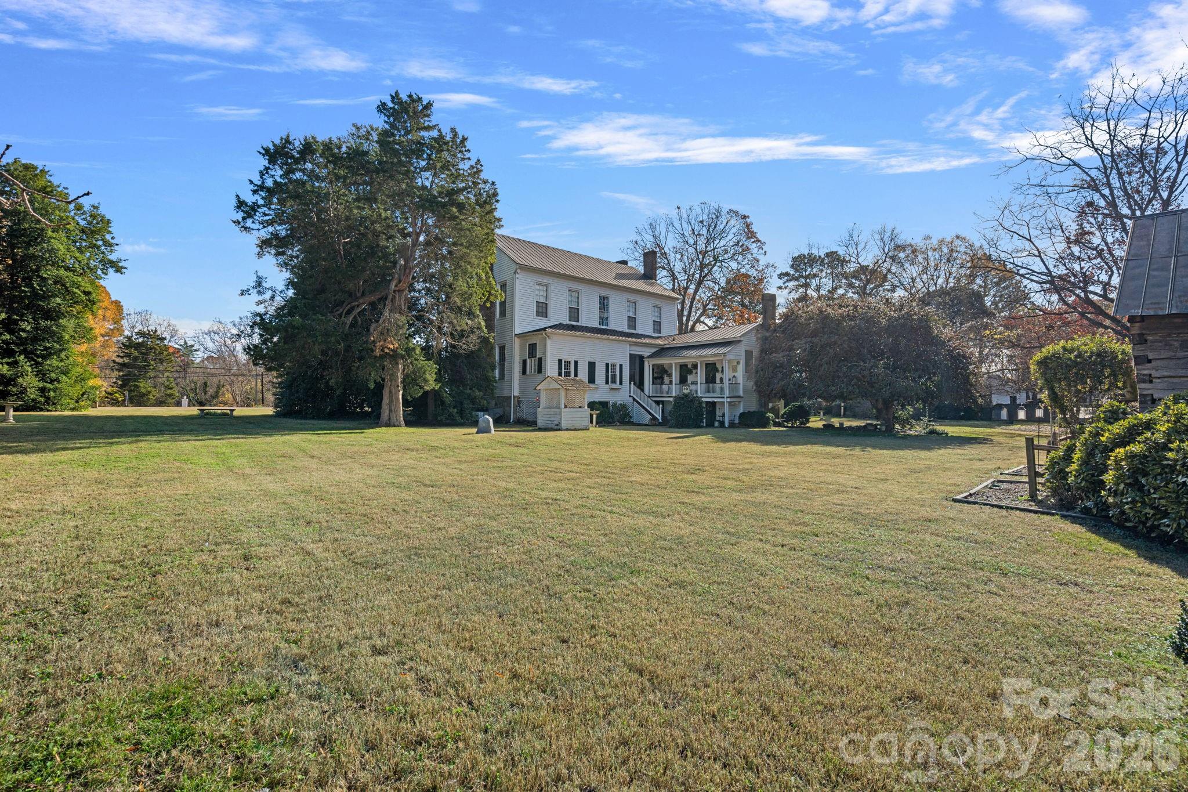
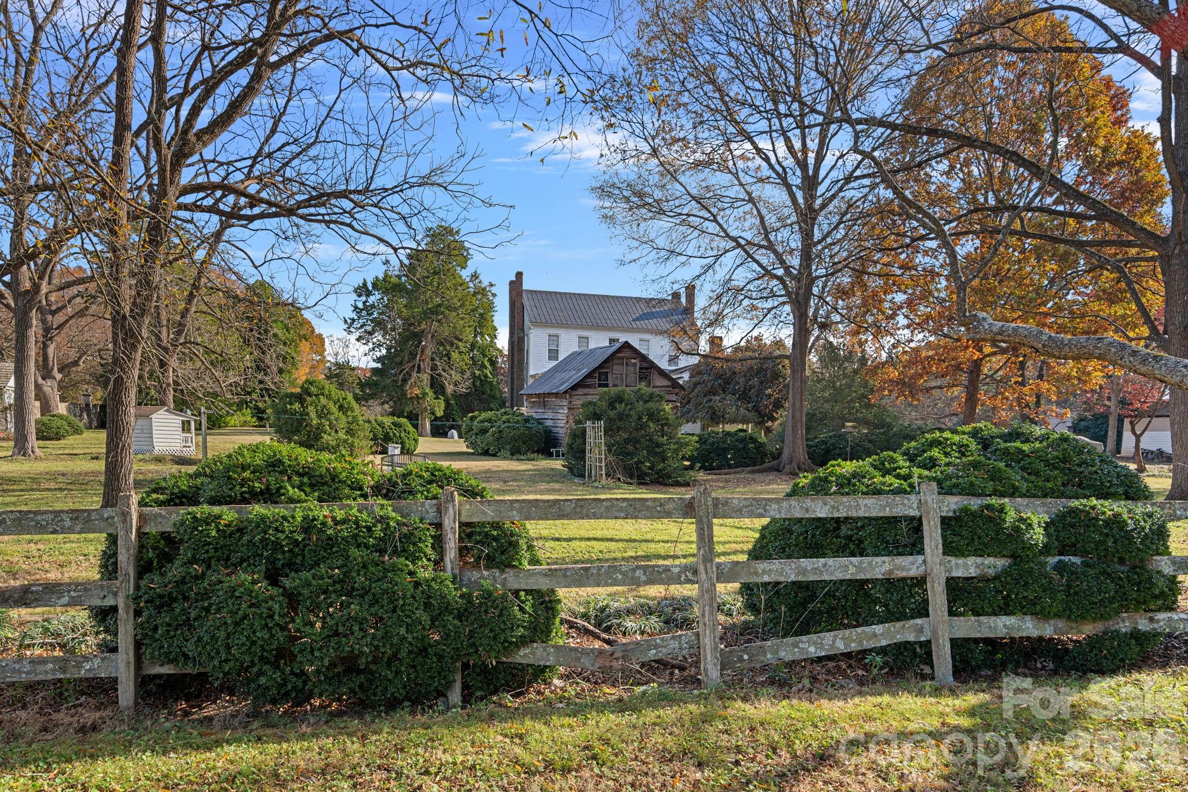
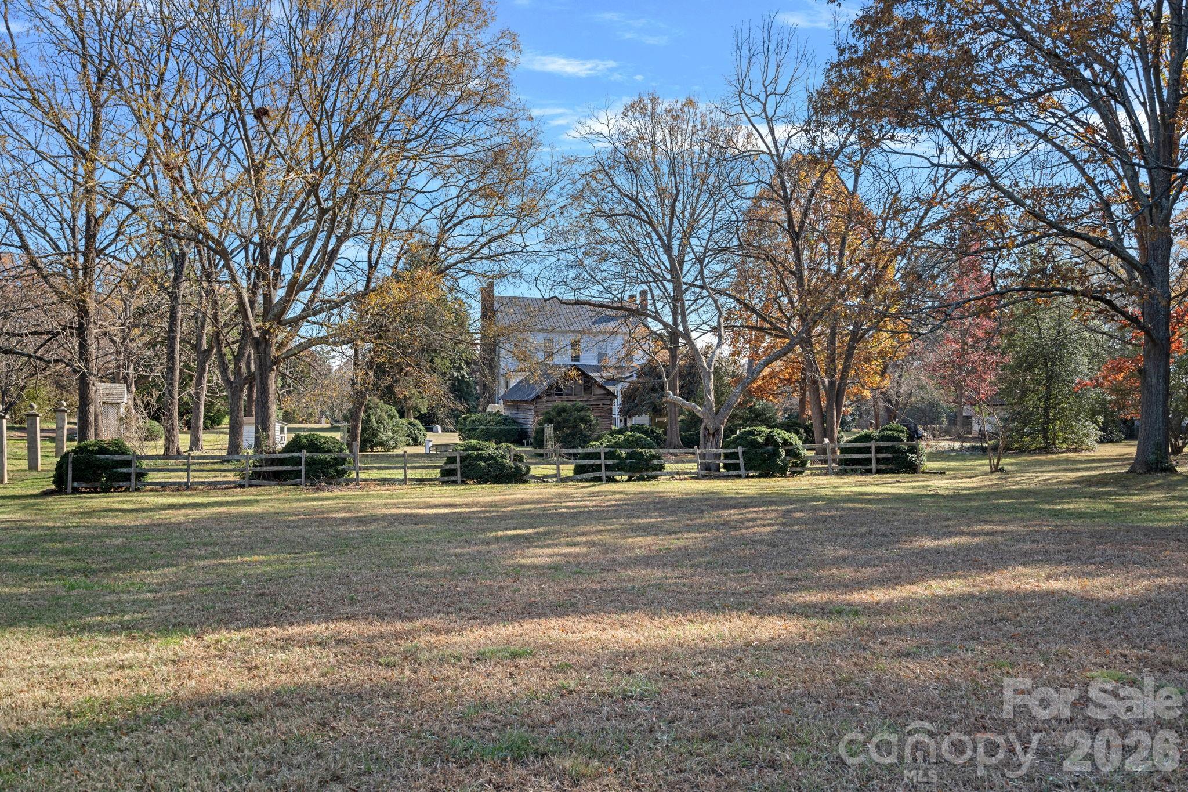
Rear view of plantation home
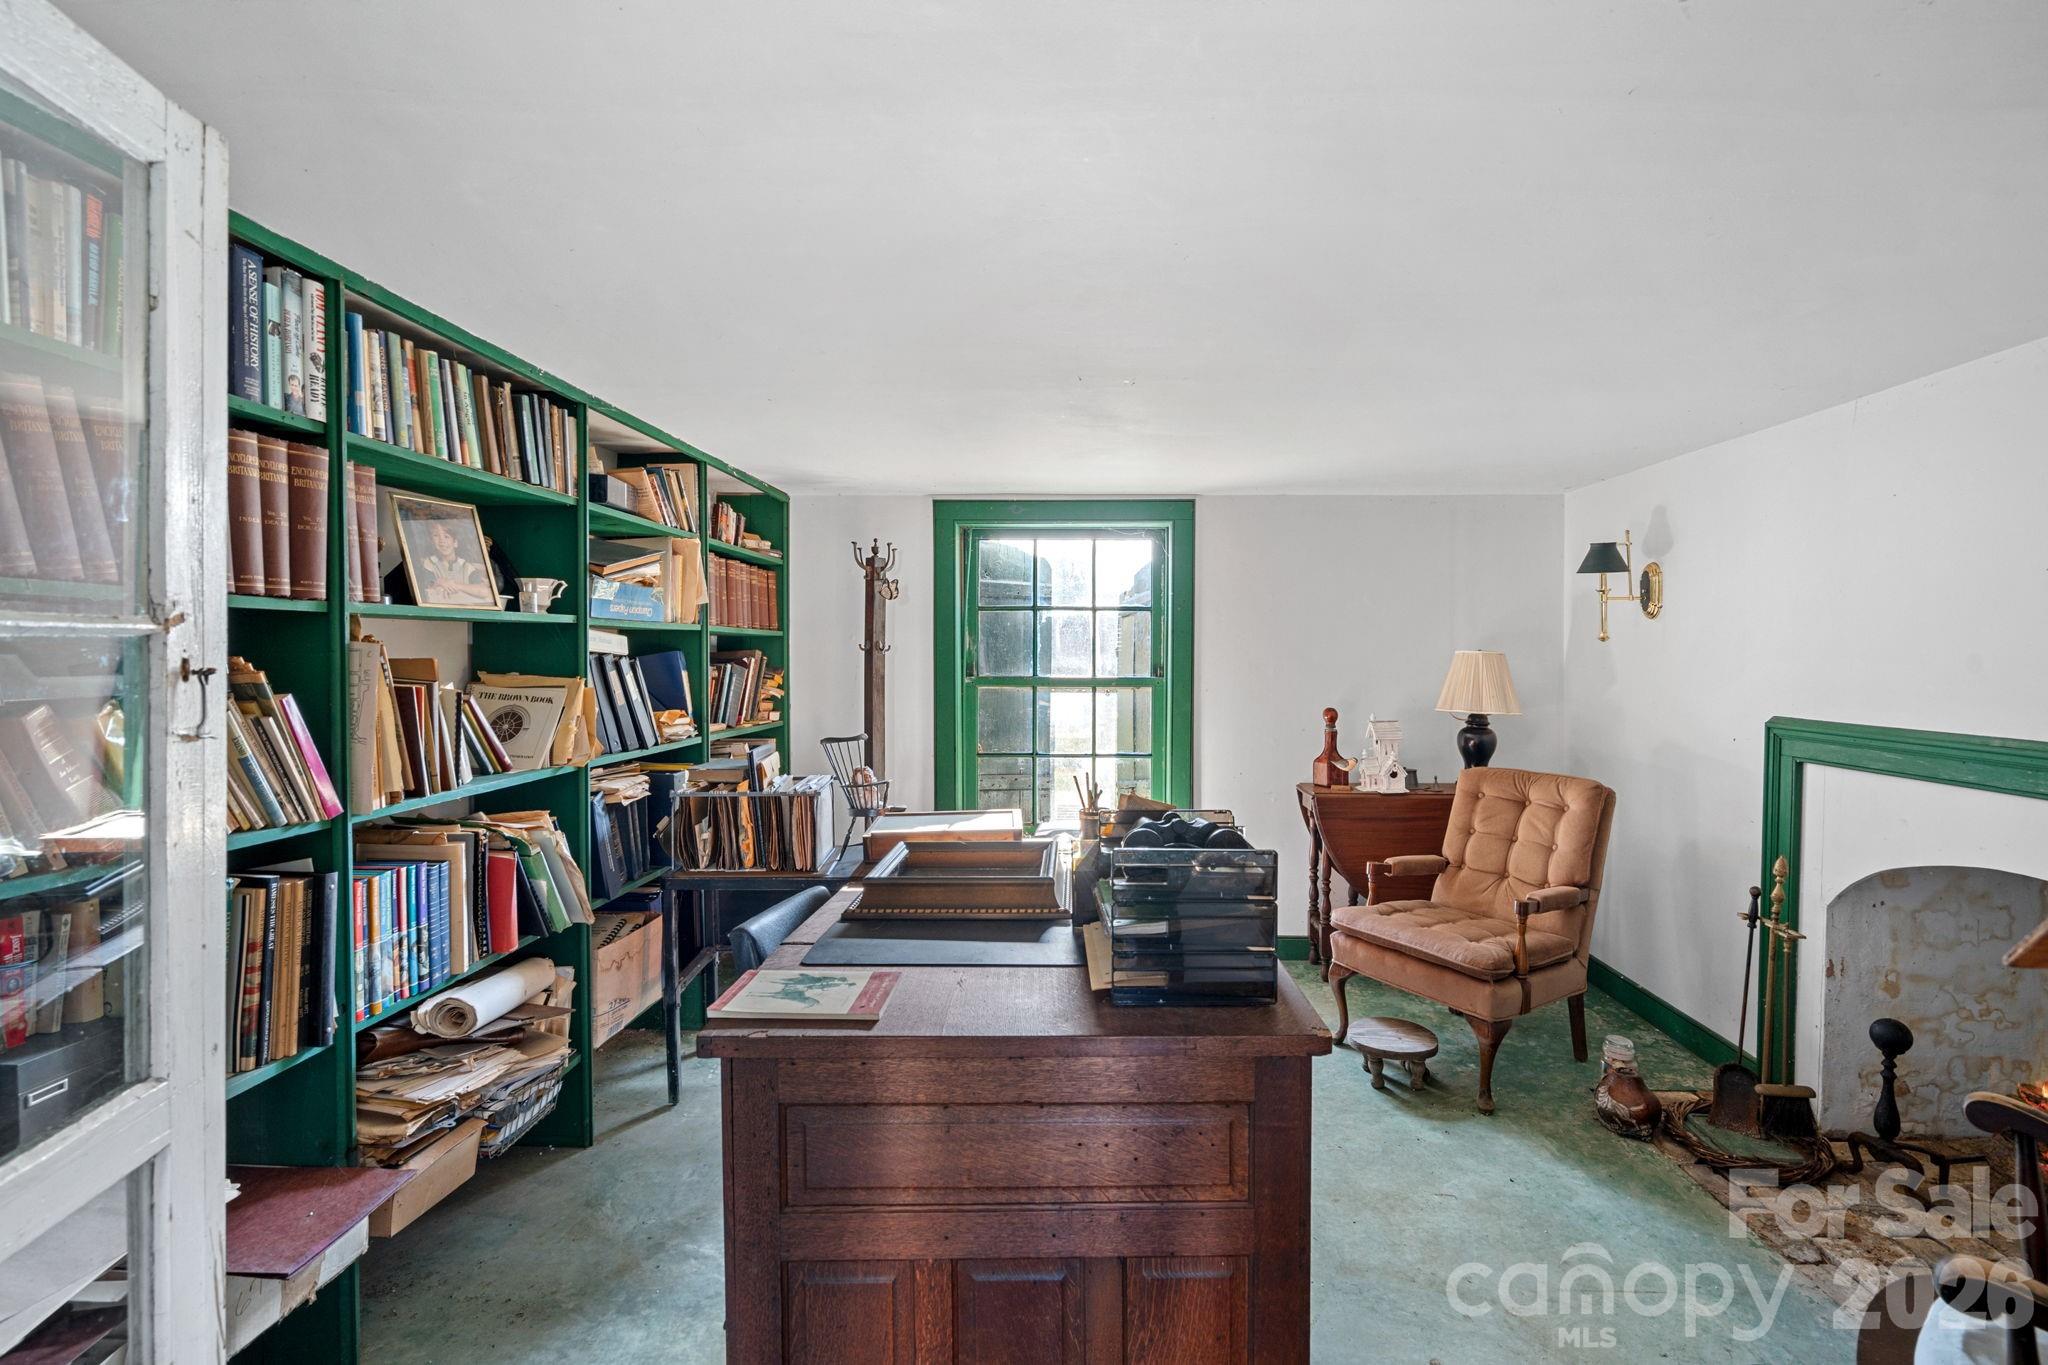
Office under the house with concrete floors and fireplace
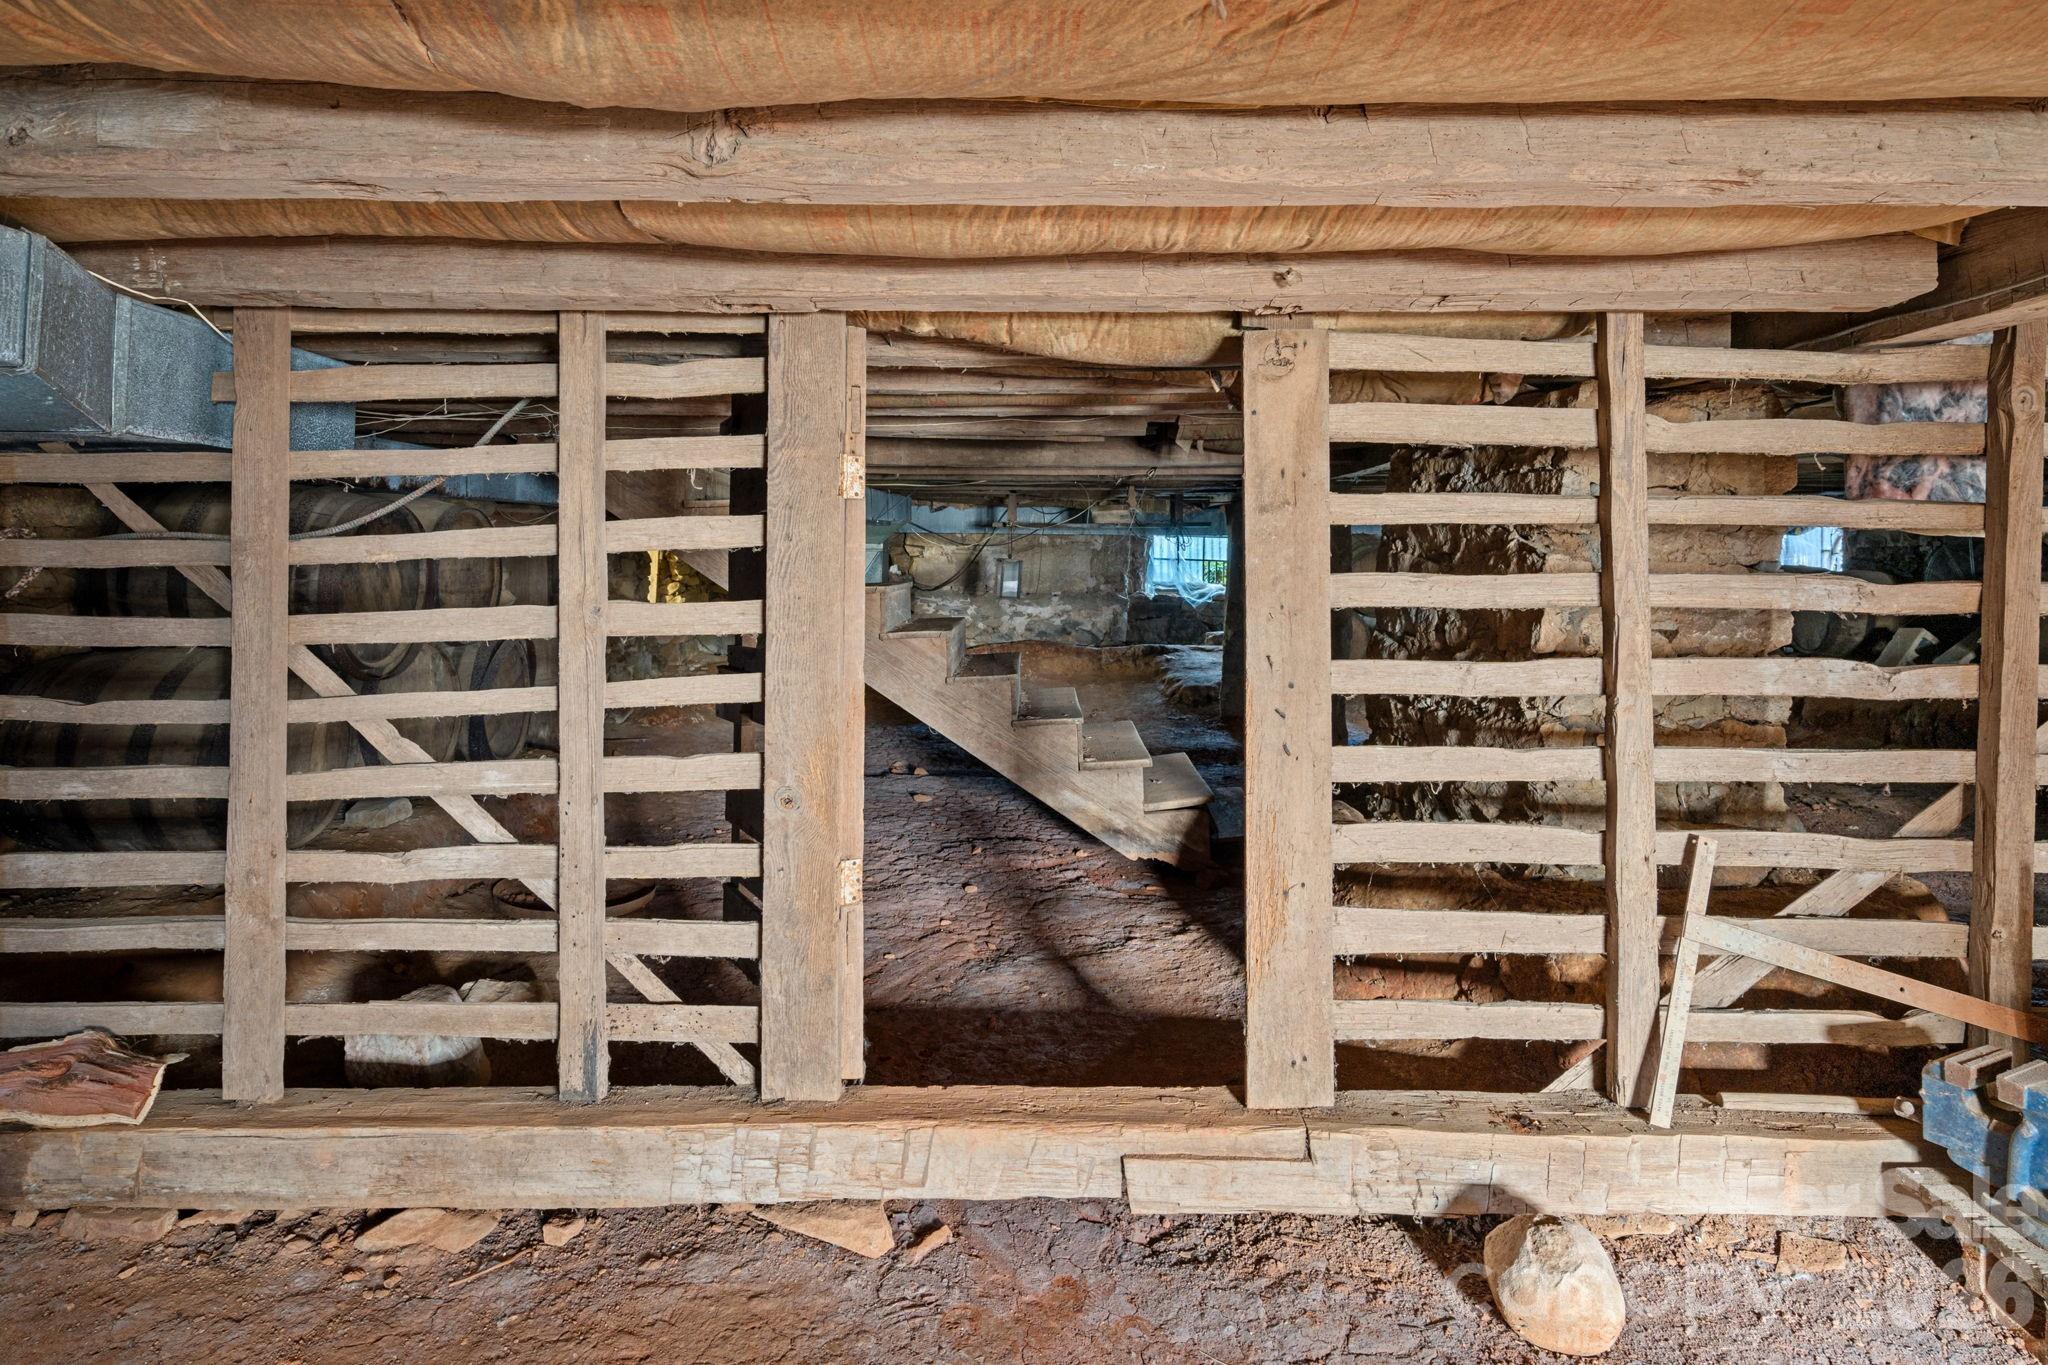
The Cellar was likely used as a small barnyard to keep small animals
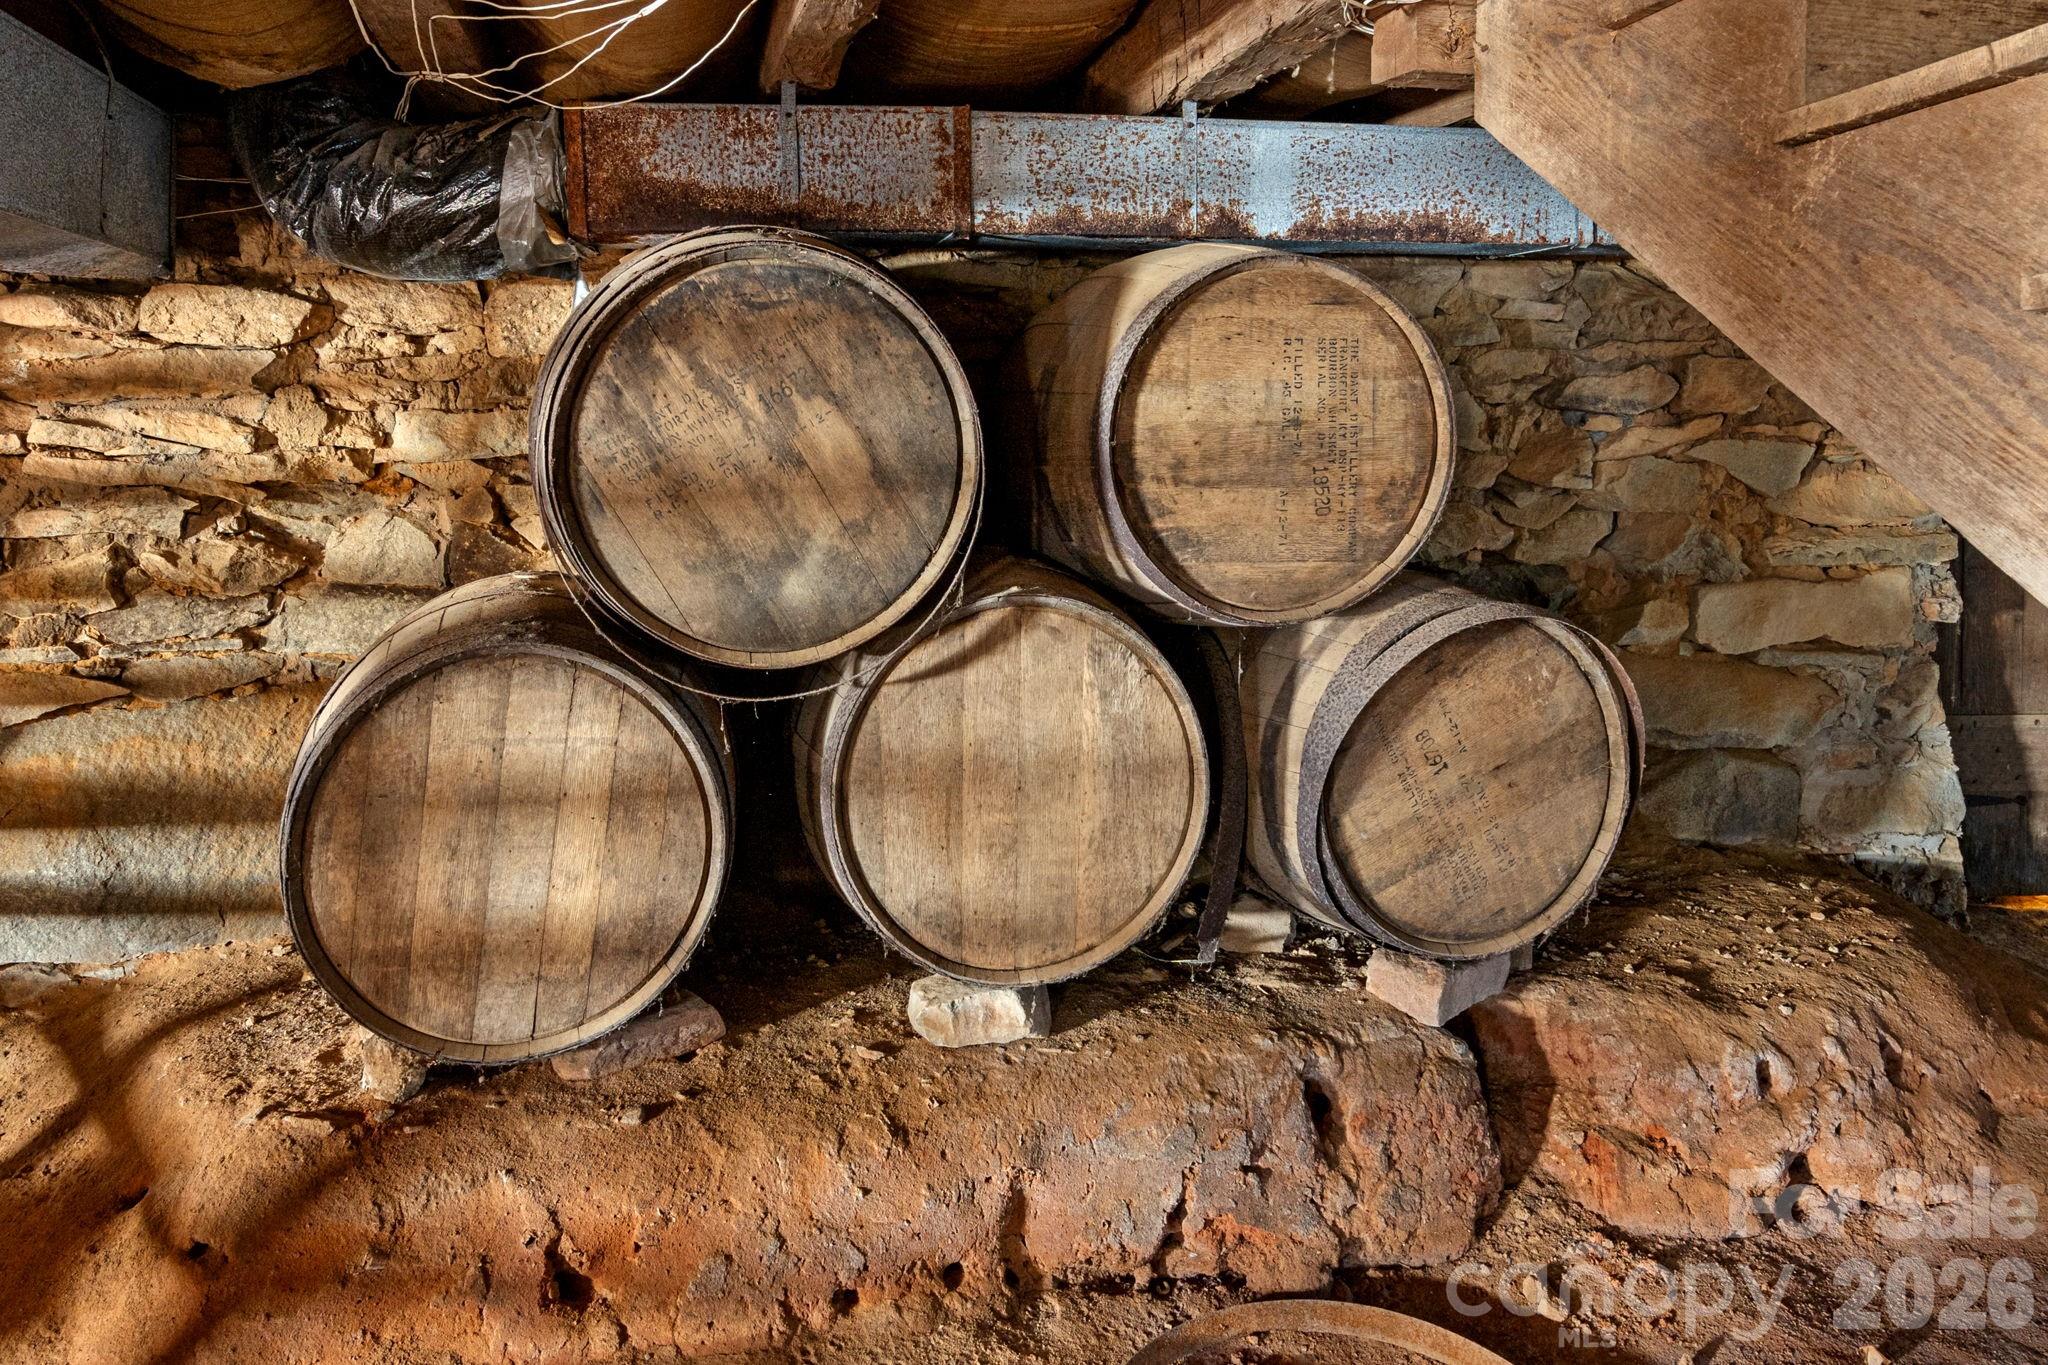
Great storage under the home with earth floors and granite piers
Expansive property with fruit and nut trees!
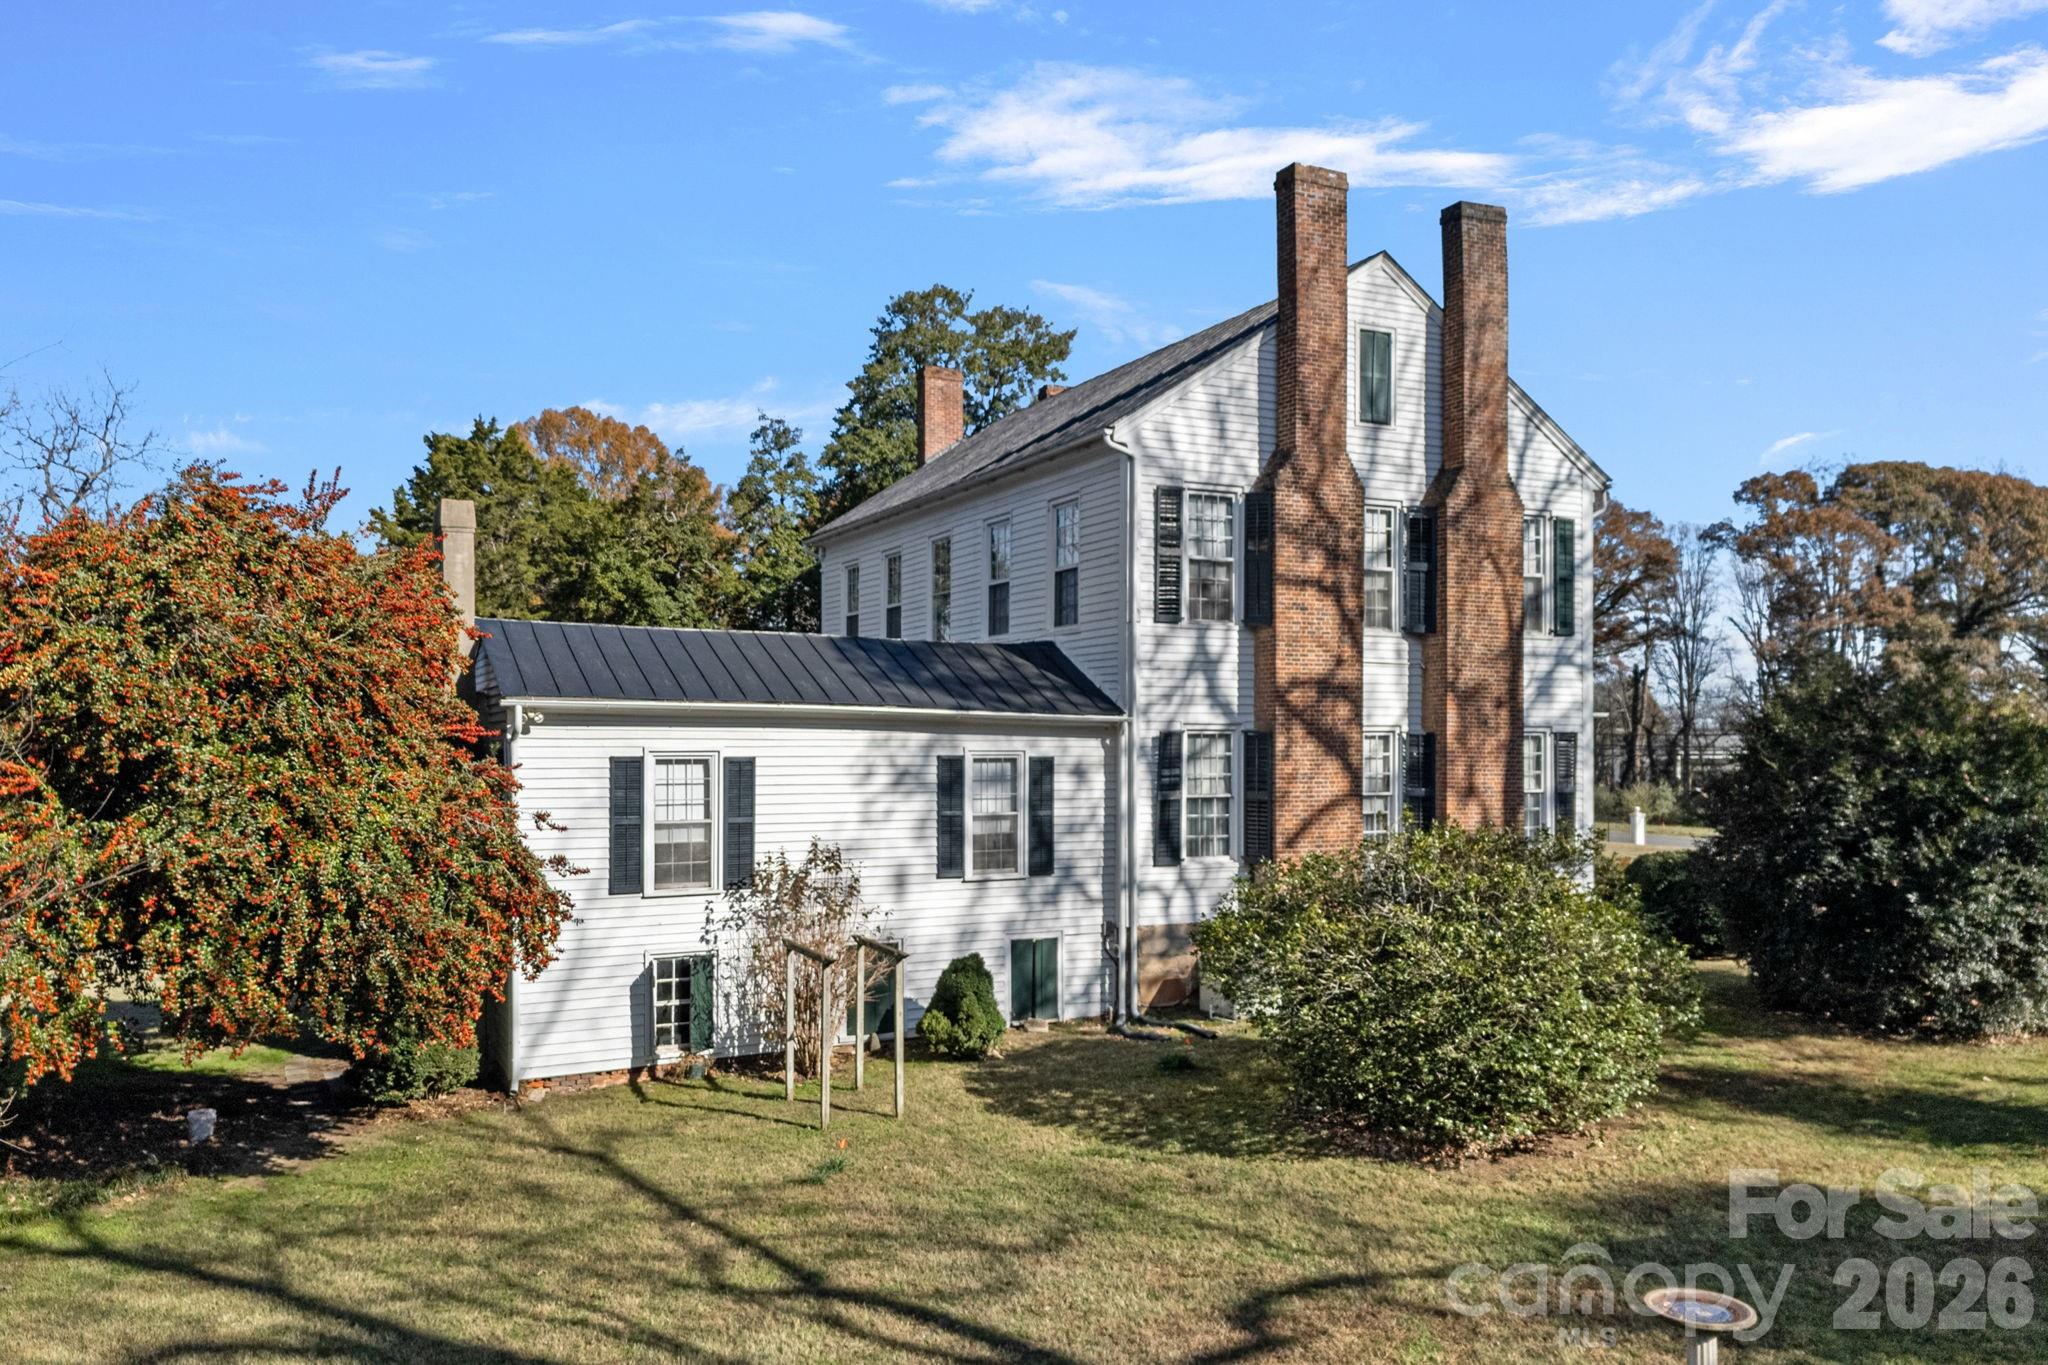
View of the South side of the home
Property is level and has lots of native perennials!


 Listings courtesy of Canopy MLS as distributed by MLS GRID.