New Listing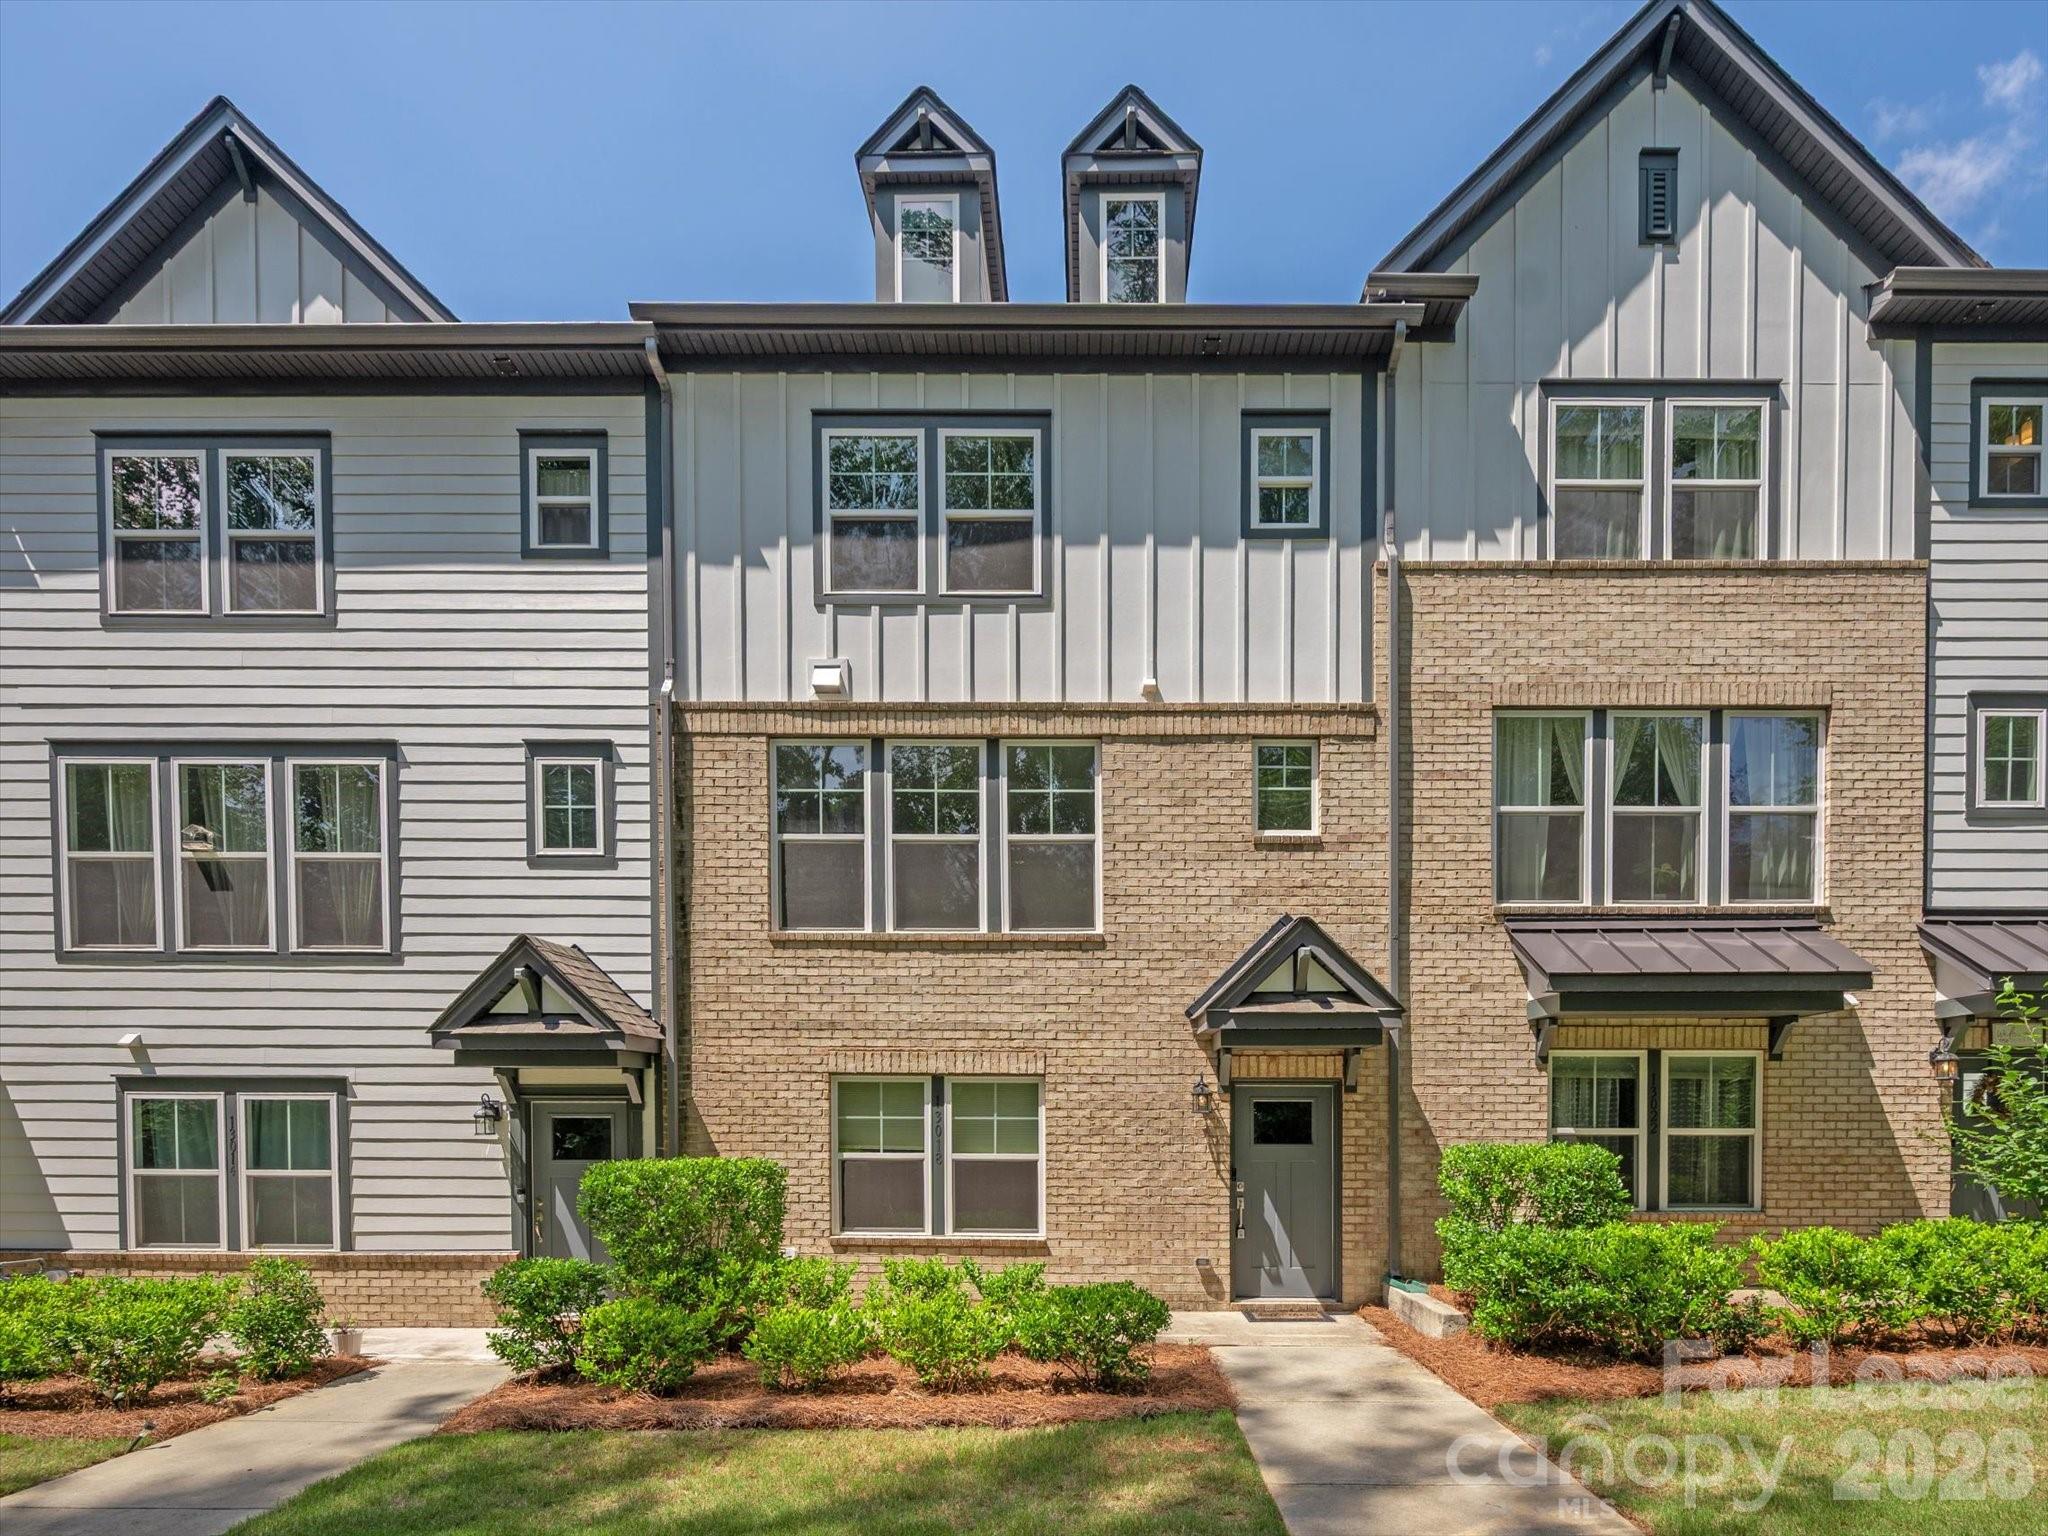

Description
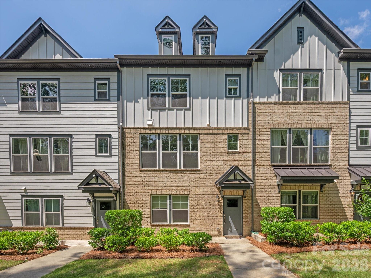
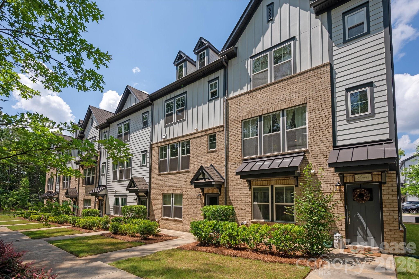
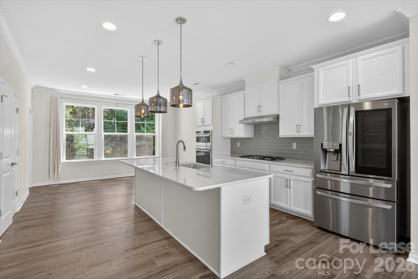
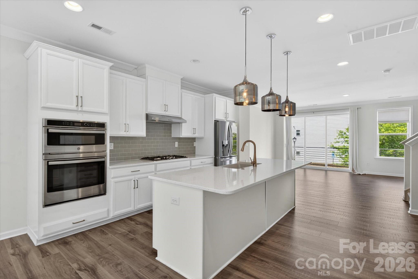
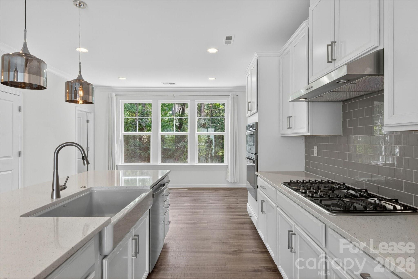
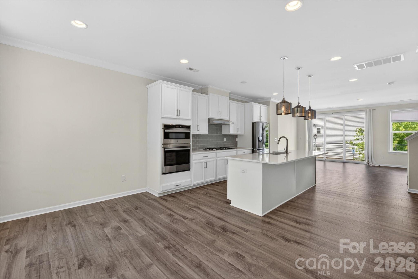
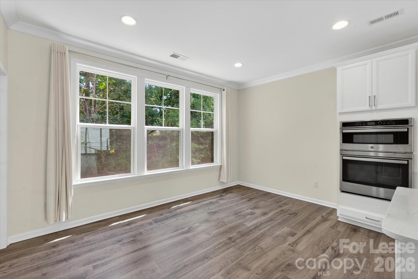
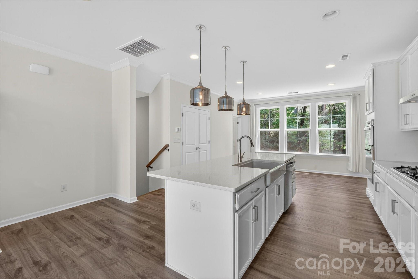
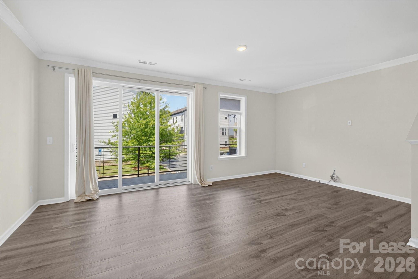
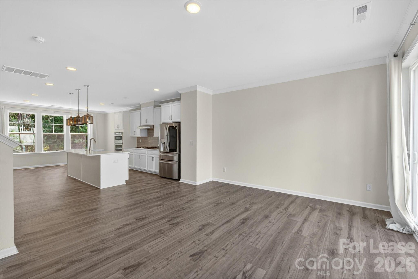
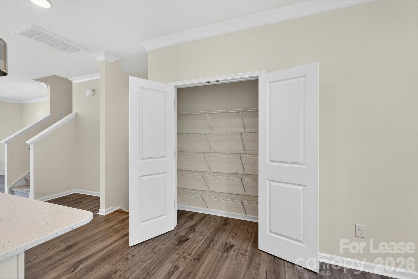
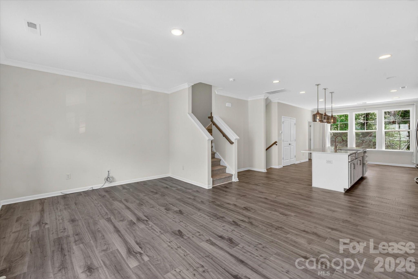
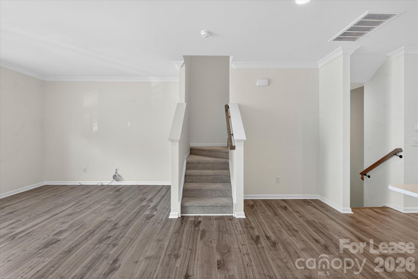
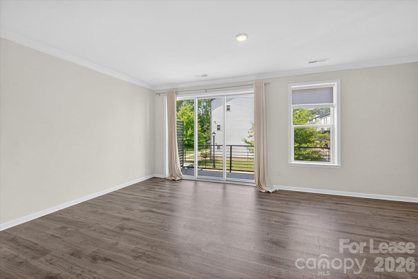
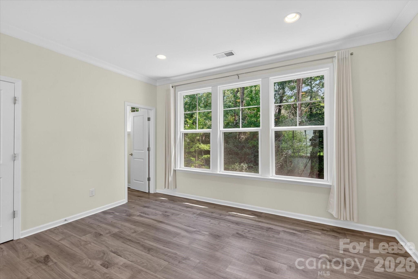
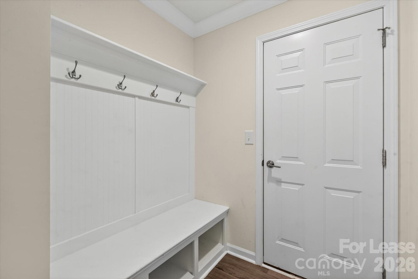
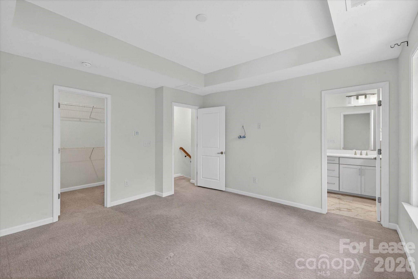
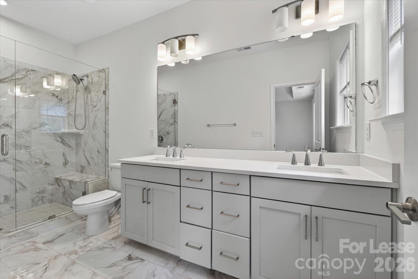
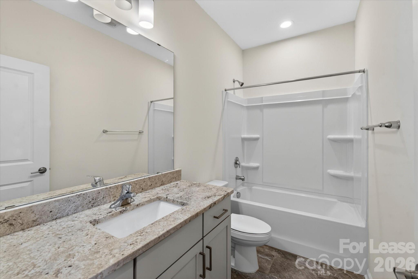
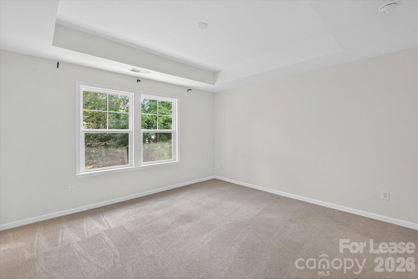
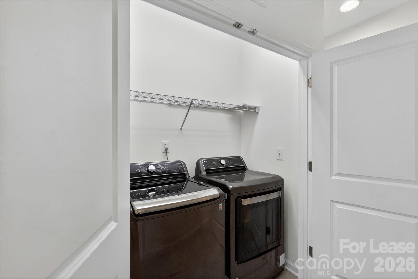
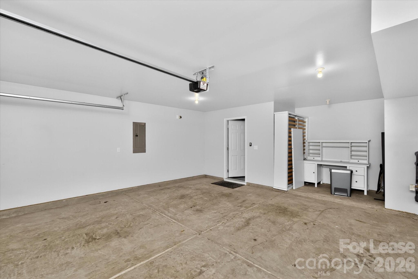
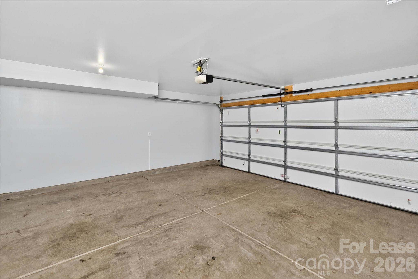
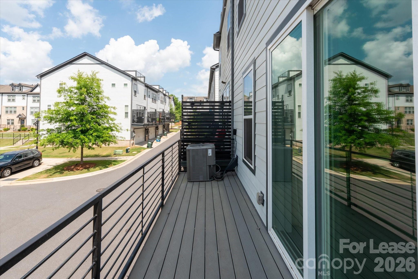
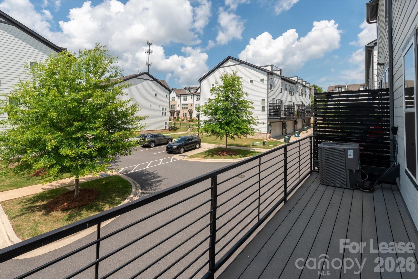
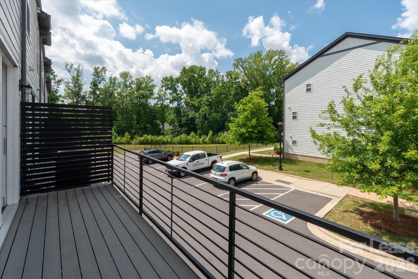
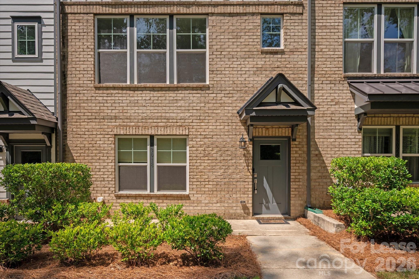
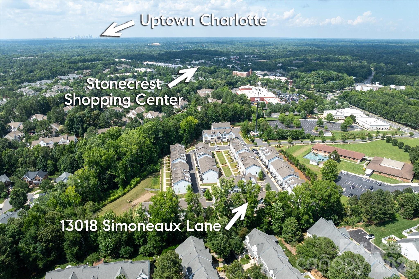
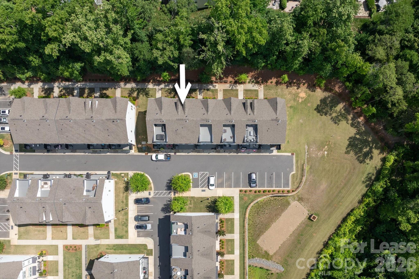
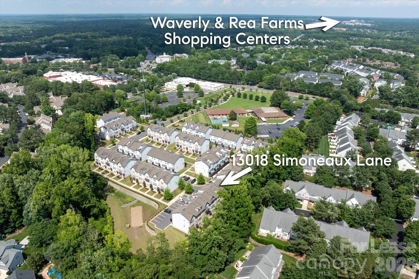
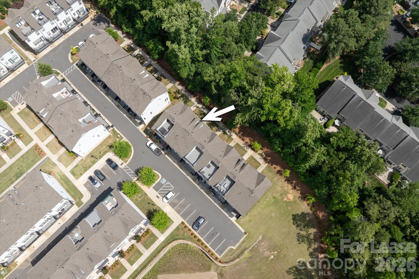
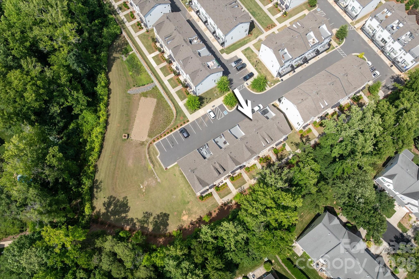
Step into modern luxury with this stunning Newer built townhome located in the heart of Ballantyne. From the moment you cross the threshold, the fresh, contemporary energy of this home is undeniable. The ground floor is a masterclass in functionality, featuring a versatile flex space that adapts to your lifestyle, along with ample storage solutions. This level also provides easy access to the two-car garage, which includes a dedicated drop zone designed to keep daily life effortlessly organized. Ground floor is perfect for exercise room, office, or den. The main level is a true showstopper, boasting an expansive, open-concept floor plan bathed in natural light. It’s an inviting atmosphere that’s perfect for everything from quiet mornings with a cup of coffee to lively evenings hosting friends. The kitchen serves as the sophisticated centerpiece, designed with a sleek, modern aesthetic, upgraded appliances, and a massive island that flows naturally into the living and dining areas. Upstairs, the primary suite serves as a private retreat, complete with a generous layout and a spa-inspired ensuite bathroom. Two additional bedrooms offer incredible versatilityideal for a dedicated home office, a creative studio, or guest quarters. With its crisp lines and thoughtful design, this home perfectly captures an elevated lifestyle in one of the area's most vibrant destinations. Practicality meets style with a spacious two-car garage and the peace of mind that comes with a newer construction home. Situated in one of Charlotte’s most sought-after zip codes, 13018 Simoneaux Ln puts you moments away from premier shopping, dining, and entertainment at Ballantyne Village and beyond. This is more than just a home; it’s a vibrant lifestyle waiting for you to move right in.
Details
| MLS # | 4415472 |
|---|---|
| Listing Type | For Lease |
| Style | Town House |
| Sub-Type | Resale |
| Status | Active |
| Year | 2021 |
| Days On Site | 6 |
| Listing Provided By | COMPASS | Sheila Chillcott |
Features
| Bed(s) | 3 |
|---|---|
| Bath(s) | 3 Total |
| SQ Feet | 1,960 |
| Garage | 2 |
| Story(s) | 3 |
Interior
| Cooling | Central Air, Zoned |
|---|---|
| Heating | Natural Gas |
| Interior Features | Kitchen Island, Open Floorplan, Pantry, Walk-In Closet(s) |
| Appliances | Dishwasher, Disposal, Double Oven, Microwave, Wall Oven |
Exterior
| Exterior Features | Lawn Maintenance |
|---|---|
| Foundation Details | Slab |
Parking
| Garage Yes / No | Yes |
|---|---|
| Parking Features | Attached Garage |
Location
| Community Features | Dog Park, Recreation Area, Sidewalks, Street Lights |
|---|
Other
| List Aor | Canopy Realtor Association |
|---|
Area Information
| State | NC |
|---|---|
| County | Mecklenburg |
| City | Charlotte |
| Zip Code | 28277 |
| Area | Mecklenburg |
| Community Name | Elm at Stonecrest |
| School District | Ballantyne Ridge |
| Elementary School | Hawk Ridge |
| High School | Ballantyne Ridge |
| Listing VS Median (in Elm at Stonecrest) | |
Price: $2,700 low | high Med: $520,000 sqft: 1,960 low | high Med: 1,960 $ / sqft: $1 low | high Med: $265 On site: 6 low | high Med: 73 | |
Market Activity 28277
Request a showing
Request a showing
 Listings courtesy of Canopy MLS as distributed by MLS GRID.
Based on information submitted to the MLS GRID as of August 23, 2026 at 9:46:41 AM PDT All data is obtained from various sources and may not have been verified by broker or MLS GRID. Supplied Open House Information is subject to change without notice. All information should be independently reviewed and verified for accuracy. Properties may or may not be listed by the office/agent presenting the information.
The Digital Millennium Copyright Act of 1998, 17 U.S.C. § 512 (the “DMCA”) provides recourse for copyright owners who believe that material appearing on the Internet infringes their rights under U.S. copyright law. If you believe in good faith that any content or material made available in connection with our website or services infringes your copyright, you (or your agent) may send us a notice requesting that the content or material be removed, or access to it blocked. Notices must be sent in writing by email to DMCAnotice@MLSGrid.com.
“The DMCA requires that your notice of alleged copyright infringement include the following information: (1) description of the copyrighted work that is the subject of claimed infringement; (2) description of the alleged infringing content and information sufficient to permit us to locate the content; (3) contact information for you, including your address, telephone number and email address; (4) a statement by you that you have a good faith belief that the content in the manner complained of is not authorized by the copyright owner, or its agent, or by the operation of any law; (5) a statement by you, signed under penalty of perjury, that the information in the notification is accurate and that you have the authority to enforce the copyrights that are claimed to be infringed; and (6) a physical or electronic signature of the copyright owner or a person authorized to act on the copyright owner’s behalf. Failure to include all of the above information may result in the delay of the processing of your complaint.
Contact
Learn More About This Property

| State | NC |
|---|---|
| County | Mecklenburg |
| City | Charlotte |
| Zip Code | 28277 |
| Area | Mecklenburg |
| Community Name | Elm at Stonecrest |
| School District | Ballantyne Ridge |
| Elementary School | Hawk Ridge |
| High School | Ballantyne Ridge |
| Listing VS Median (in Elm at Stonecrest) | |
Price: $2,700 low | high Med: $520,000 sqft: 1,960 low | high Med: 1,960 $ / sqft: $1 low | high Med: $265 On site: 6 low | high Med: 73 | |